
1555 E Finch Avenue E
Don Valley Village · Toronto C15 · ON · M2J 4X9
On market 2 days
About this property
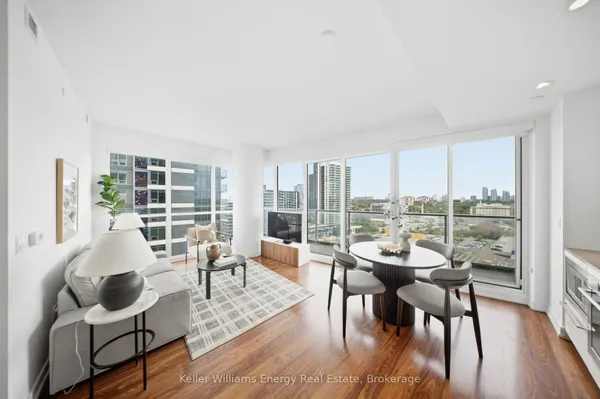
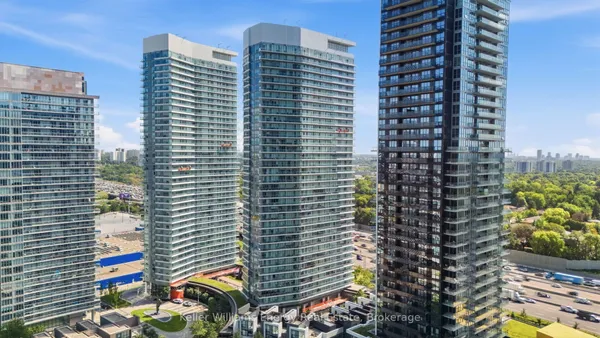
Price drop! Welcome to 1555 Finch Ave 602, a large, bright 1 bedroom plus 1 built by Del.The large condo is great for a down sizer or those looking to get into the market. This well-run building has it all. This move-in ready condo has laminate floors throughout and has no carpet. The large functional space has a bright den area that can work as a second bedroom or office, depending on your needs.This unit has ensuite laundry with updated washer and dryer, a large pantry for storage and includes 1 parking space. Steps to the TTC, shopping, groceries, banks and restaurants, and is minutes to the 404/DVP, 401 & 407. Downtown is less than 20 km away. Maintenance fee includes all utilities (hydro/gas/water) including Rogers Ignite TV VIP Plan with Crave+HBO+Movies plus Internet. Enjoy the many amenities including indoor and outdoor pools, sauna, tennis courts, gym, squash and basketball courts, billiards room, media room, library, 24-hour security & beautiful gardens with a waterfall and visitor parking.
Key facts
Property details
Rooms & baths
Parking
Condo details
Financial
Rooms
7 rooms on 1 level
| Type | Dimensions | Features |
|---|---|---|
| Main | ||
| Living Room | 18'6" × 11'4" | LaminateLarge Window |
| Bathroom | 6'7" × 4'11" | 3 Pc BathCombined w/Laundry |
| Bedroom | 11'4" × 15'9" | LaminateLarge Window |
| Den | 10'10" × 11'2" | LaminateLarge Window |
| Dining Room | 8' × 11'4" | LaminateCombined w/Living |
| Kitchen | 7'9" × 8'9" | Stainless Steel ApplTile Floor |
| Locker | 8' × 3'3" | Tile FloorB/I Shelves |
Mortgage calculator
Location
Market Overview
Toronto C15
Listing data provided by the Toronto Regional Real Estate Board (TRREB).
Similar properties

The listing data is provided under copyright by the Toronto Regional Real Estate Board (TRREB). The listing data is deemed reliable but is not guaranteed accurate by TRREB. The trademarks MLS®, Multiple Listing Service® and the associated logos are owned by The Canadian Real Estate Association (CREA) and identify the quality of services provided by real estate professionals who are members of CREA.
Last updated: September 20, 2026.