
12 Ruden Crescent
Parkwoods-Donalda · Toronto C13 · ON · M3A 3H3
Listed yesterday
About this property
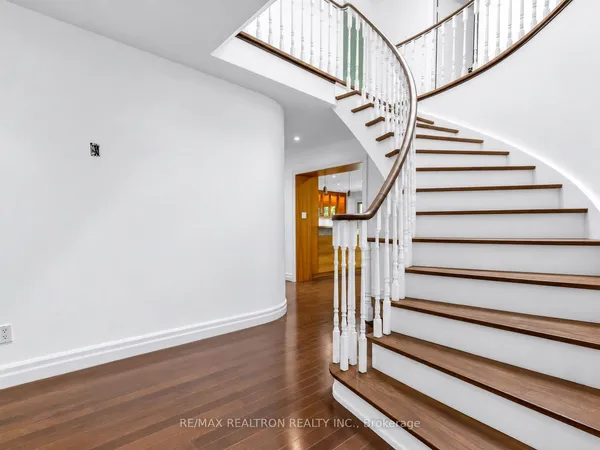
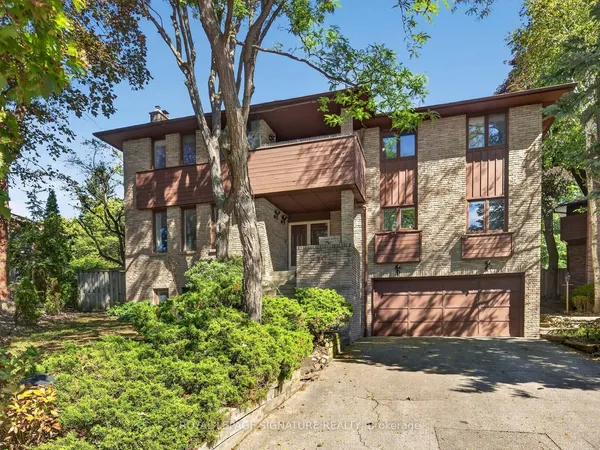
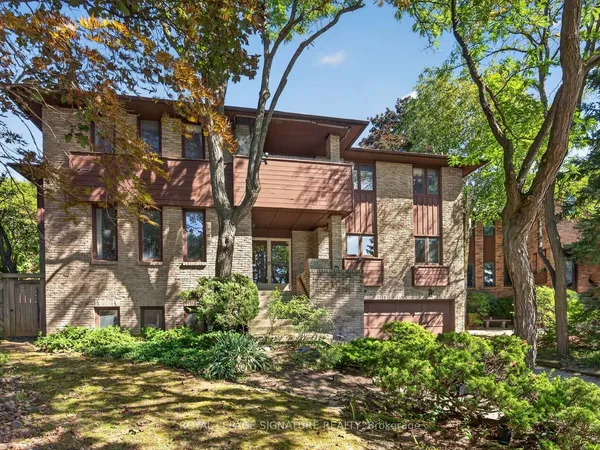
Spectacular ravine estate backing onto Donalda Club. A truly rare offering, this exceptional property showcases 185 feet of prime tableland (15,047 sq. ft.), capturing sweeping views over a serene wooded ravine and the prestigious Donalda Golf Course. Nestled in one of Toronto's most coveted natural enclaves, this custom architectural ranch-style bungalow with a walkout lower level offers timeless mid-century design. A remarkable opportunity to reimagine the existing interior and create a bespoke residence in an unrivalled setting. Ideally located in an unbeatable pocket, the home is just steps from local tennis courts, top-rated schools, TTC, nature trails, fine restaurants, and shopping. Everyday convenience is enhanced with a built-in two-car garage, ample additional parking, and easy access to major highways and downtown Toronto. A true country oasis in the city - offering privacy, prestige, and endless possibilities.
Key facts
Property details
Rooms & baths
Building & utilities
Parking
Lot
Financial
Rooms
10 rooms on 2 level s
| Type | Dimensions | Features |
|---|---|---|
| Ground | ||
| Living Room | 33'10" × 13'1" | Hardwood FloorVaulted Ceiling(s) |
| Dining Room | 33'10" × 13'1" | Combined w/LivingOverlooks Ravine |
| Kitchen | 16'9" × 8'4" | Eat-in KitchenOverlooks Frontyard |
| Primary Bedroom | 13'5" × 12'10" | W/O To BalconyWalk-In Closet(s) |
| Bedroom 2 | 12'11" × 9'11" | Hardwood FloorCloset |
| Bedroom 3 | 9'11" × 9'3" | Hardwood FloorCloset |
| Basement | ||
| Recreation | 33'9" × 13'1" | FireplaceWalk-Out |
| Bedroom | 15'5" × 12'10" | His and Hers ClosetsWalk-Out |
| Bedroom | 22'6" × 9'1" | His and Hers ClosetsAbove Grade Window |
| Utility Room | 16'6" × 13'6" | Combined w/Laundry |
Mortgage calculator
Location
Market Overview
Toronto C13
Listing data provided by the Toronto Regional Real Estate Board (TRREB).
Similar properties
The listing data is provided under copyright by the Toronto Regional Real Estate Board (TRREB). The listing data is deemed reliable but is not guaranteed accurate by TRREB. The trademarks MLS®, Multiple Listing Service® and the associated logos are owned by The Canadian Real Estate Association (CREA) and identify the quality of services provided by real estate professionals who are members of CREA.
Last updated: September 19, 2026.