
42 Apollo Drive
Banbury-Don Mills · Toronto C13 · ON · M3B 2G8
On market 3 days
About this property
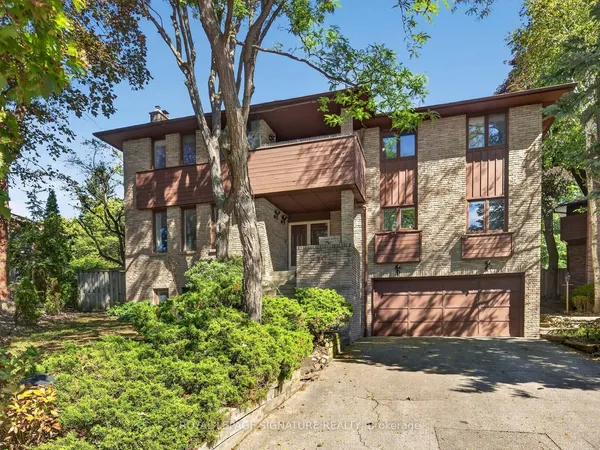
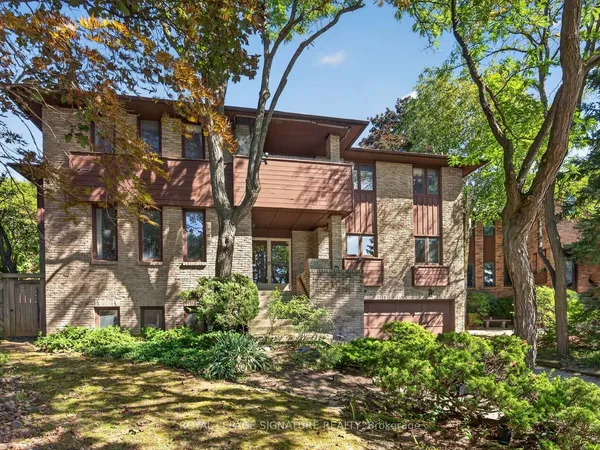
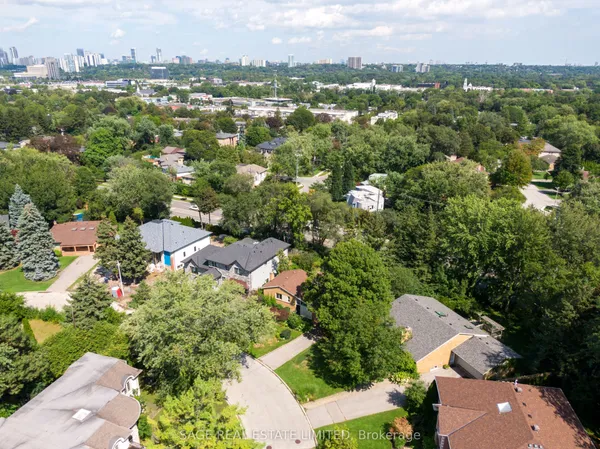
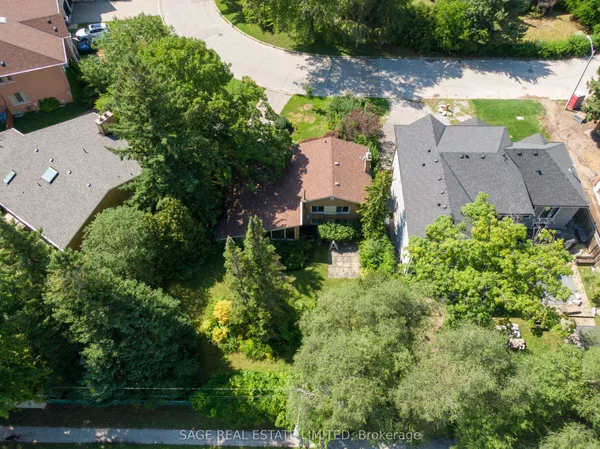
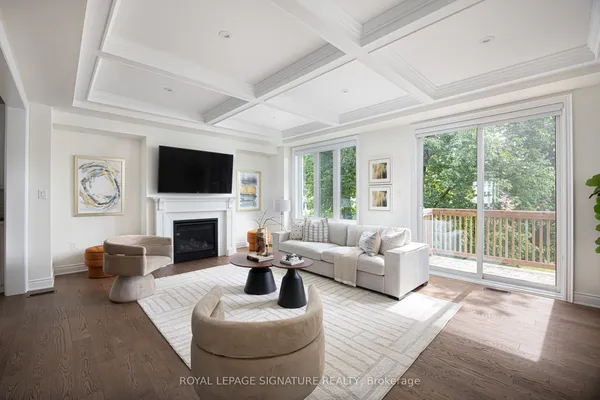
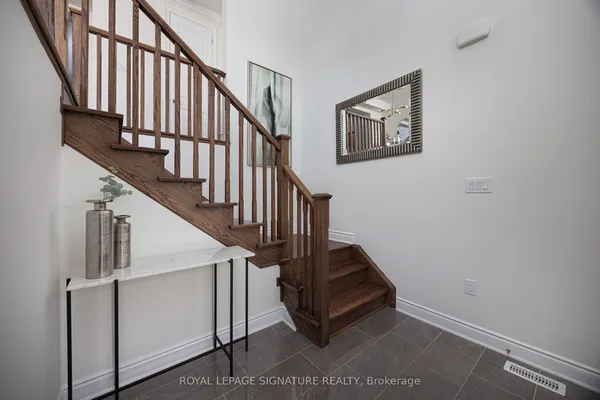
Introducing an exceptional, fully turnkey luxury residence in the prestigious Denlow community-one of the city's most sought-after neighbourhoods, celebrated for its top Fraser Institute-ranked schools and unmatched family amenities. This elegant 5+1 bedroom, 4-bath, 2-storey home offers over 4,100 sq. ft.of refined living space designed for comfort, style, and effortless entertaining. Step into a bright, sophisticated interior featuring a chef-inspired kitchen with an expansive breakfast area, flowing seamlessly into a warm main-floor family room with custom built-in cabinetry. A generous living room and formal dining room provide the perfect backdrop for hosting.The fully finished lower level includes a private nanny or in-law suite with a brand-new 3-piece bath, plus an inviting recreation room-ideal for teens, guests, or multi-generational living. Additional features include a separate side entrance, main-floor laundry, gleaming hardwood floors, and modern pot lighting throughout. Perfectly situated just minutes to Hwy 401, beautiful parks, Edwards Gardens, and top-tier schools, this rare offering blends luxury, convenience, and an unbeatable location. 1 year Canadian Home Shield SafeCloseTM Home Systems & Appliance Warranty Coverage
Key facts
Property details
Rooms & baths
Building & utilities
Parking
Lot
Financial
Mortgage calculator
Location
Market Overview
Toronto C13
Listing data provided by the Toronto Regional Real Estate Board (TRREB).
Similar properties
The listing data is provided under copyright by the Toronto Regional Real Estate Board (TRREB). The listing data is deemed reliable but is not guaranteed accurate by TRREB. The trademarks MLS®, Multiple Listing Service® and the associated logos are owned by The Canadian Real Estate Association (CREA) and identify the quality of services provided by real estate professionals who are members of CREA.
Last updated: September 19, 2026.