
37 St Andrews Gardens
Rosedale-Moore Park · Toronto C09 · ON · M4W 2C9
On market 3 days
About this property
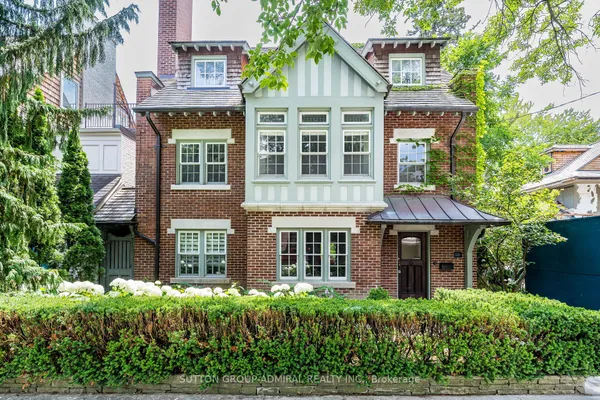
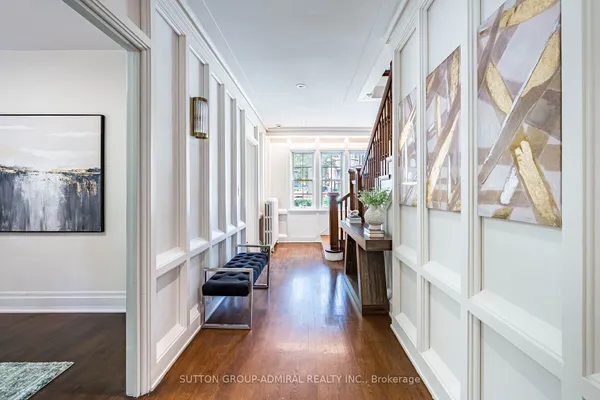
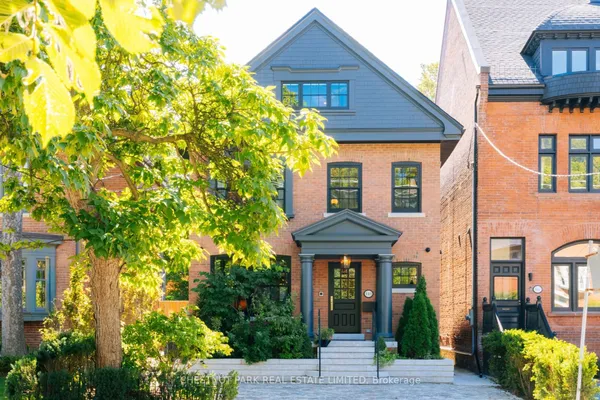
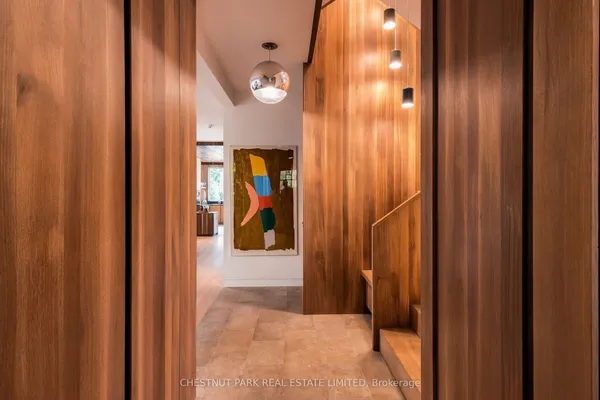
Newly renovated from top to bottom, this stately five-bedroom residence is set on one of North Rosedale's most private and established streets, offering the very best of Rosedale living-refined, timeless & beautifully appointed throughout. The main level features luxurious herringbone floors. A timeless kitchen, anchored by a Wolf range & expansive centre island, flows seamlessly into the adjoining family room. Both spaces open to the rear yard & deck through wall-to-wall picture windows, while a gas fireplace warms the heart of the home. A formal dining room suits family gatherings, while a versatile living room-with its own gas fireplace-works equally well as an elegant sitting room, home office or piano room. A side entrance from the driveway adds everyday convenience. Upstairs, the generous primary suite features a sizeable walk-in closet & completely reimagined five-piece ensuite with sophisticated finishes. French doors open to a south-facing balcony overlooking the rear yard. Two well-proportioned secondary bedrooms, a four-piece family bathroom & brand-new hardwood floors complete the second level. The third floor offers two additional bedrooms: a spacious room with a walk-in closet & private south-facing balcony overlooking the treetops, plus a second ideally suited to children or guests. An additional four-piece bathroom completes this level. Heated floors extend throughout the lower level, featuring a sizeable recreation room with gas fireplace, dedicated gym enclosed by a full glass partition wall, sixth bedroom & three-piece bathroom with curbless shower. Outside, a resort-style backyard awaits, with a concrete pool & integrated hot tub, cabana with cedar sauna, pergola & multiple seating areas creating a private oasis for effortless al fresco entertaining. Steps from Chorley & Rosedale Park, the boutique shops of Summerhill Avenue, this newly transformed residence presents a rare opportunity to secure one of North Rosedale's most coveted addresses.
Key facts
Property details
Rooms & baths
Building & utilities
Parking
Lot
Financial
Mortgage calculator
Location
Market Overview
Toronto C09
Listing data provided by the Toronto Regional Real Estate Board (TRREB).
Similar properties
The listing data is provided under copyright by the Toronto Regional Real Estate Board (TRREB). The listing data is deemed reliable but is not guaranteed accurate by TRREB. The trademarks MLS®, Multiple Listing Service® and the associated logos are owned by The Canadian Real Estate Association (CREA) and identify the quality of services provided by real estate professionals who are members of CREA.
Last updated: September 20, 2026.