
117 Gerrard Street
Church-Yonge Corridor · Toronto C08 · ON · M5B 2L4
On market 3 days
About this property
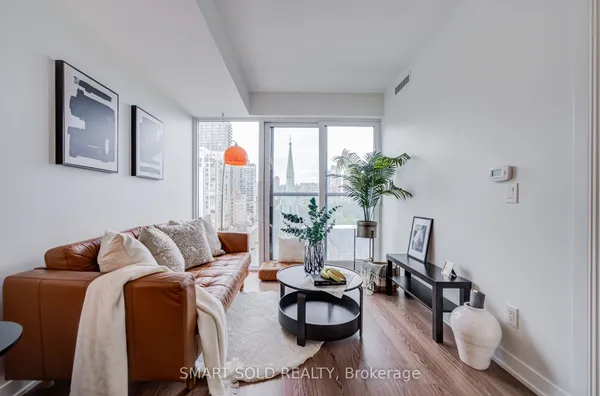
Shows to perfection! Open concept condo Boasting Newer Kitchen And Bathroom With Quartz Countertops And Luxury Vinyl Floor, Updated Flooring Throughout, Bright And Sunny With Master Bedroom With Sliding Door. West Facing, Close To All Amenities, Boutique Building , Only 13 Floors With Rooftop Terrace, 24 Hour Concierge, Visitor Parking, Gym, Party Room, Steps To All Amenities. Walk To Yonge Street And The Eaton's Centre. Guest Parking And Close To Public Transportation. Turn key unit! Move in and put your feet up! Almont 700 square feet! Could be turned into a 2 bedroom unit!
Key facts
Property details
Rooms & baths
Building & utilities
Condo details
Financial
Rooms
6 rooms on 1 level
| Type | Dimensions | Features |
|---|---|---|
| Main | ||
| Bathroom | 6'7" × 8'3" | Quartz CounterCeramic Floor |
| Den | 9'9" × 8' | LaminateLarge Window |
| Kitchen | 7'7" × 5' | Quartz CounterCeramic Floor |
| Bedroom | 8' × 10' | LaminateFrench Doors |
| Foyer | 4'9" × 10'6" | Ceramic FloorCloset |
| Living Room | 17'6" × 11'2" | LaminateLarge Window |
Mortgage calculator
Location
Market Overview
Toronto C08
Listing data provided by the Toronto Regional Real Estate Board (TRREB).
Similar properties
The listing data is provided under copyright by the Toronto Regional Real Estate Board (TRREB). The listing data is deemed reliable but is not guaranteed accurate by TRREB. The trademarks MLS®, Multiple Listing Service® and the associated logos are owned by The Canadian Real Estate Association (CREA) and identify the quality of services provided by real estate professionals who are members of CREA.
Last updated: September 20, 2026.