
65 Mutual Street
Church-Yonge Corridor · Toronto C08 · ON · M5B 0E5
Listed yesterday
About this property
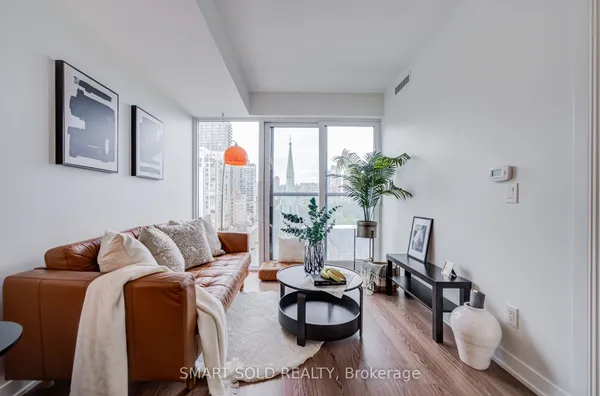
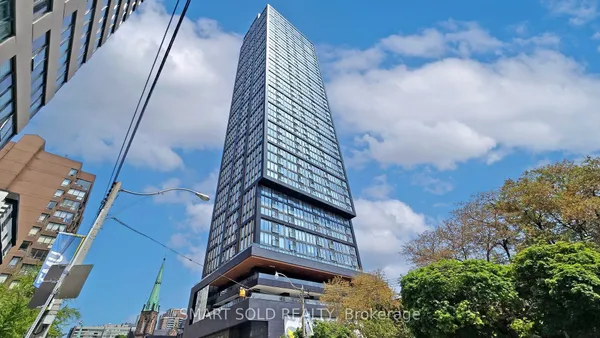
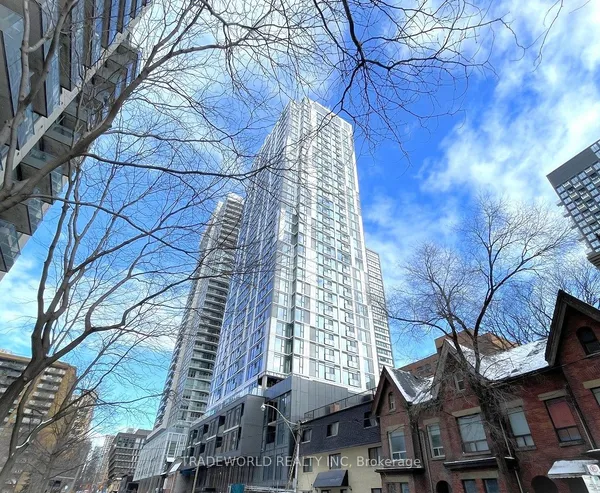
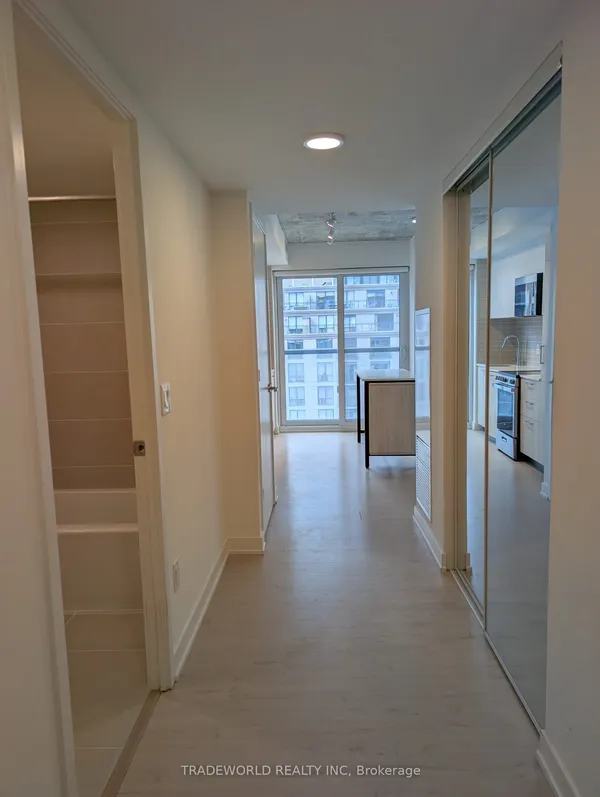
2 yr new prime downtown 1 Bedroom + large enclosed Den with attached 2nd guest washroom (see floor plan). This high level, south facing, open concept unit features floor to 9 ceiling glass providing a sun-filled 590 sf living space with a lake view. Locker & ensuite laundry included. Great building amenities: 24/7 concierge, Fitness Centre, Library, Pet Spa, Lounge with kitchen, Bar, Coffee Bar, Pool table, Outdoor Terrace with BBQ' . Stainless steel appliances and quartz counter, plus a functional kitchen island with storage. Perfect downtown location, minutes from the Eaton Centre, Dundas Square, and all the unlimited Yonge St amenities, Dundas & Queen TTC subways, and 24 hour streetcar. Also near St Michael Hospital, George Brown & TMUniversity.
Key facts
Property details
Rooms & baths
Condo details
Financial
Rooms
5 rooms on 1 level
| Type | Dimensions | Features |
|---|---|---|
| Flat | ||
| Living Room | 20' × 10'5" | LaminateOpen Concept |
| Dining Room | 20' × 10'5" | LaminateOpen Concept |
| Kitchen | 20' × 10'5" | LaminateCentre Island |
| Primary Bedroom | 10'5" × 9'1" | Laminate3 Pc Ensuite |
| Den | 10'6" × 5'8" | LaminateEnclosed |
Mortgage calculator
Location
Market Overview
Toronto C08
Listing data provided by the Toronto Regional Real Estate Board (TRREB).
Similar properties
The listing data is provided under copyright by the Toronto Regional Real Estate Board (TRREB). The listing data is deemed reliable but is not guaranteed accurate by TRREB. The trademarks MLS®, Multiple Listing Service® and the associated logos are owned by The Canadian Real Estate Association (CREA) and identify the quality of services provided by real estate professionals who are members of CREA.
Last updated: September 20, 2026.