
791 Manning Avenue
Annex · Toronto C02 · ON · M6G 2W7
On market 4 days
About this property
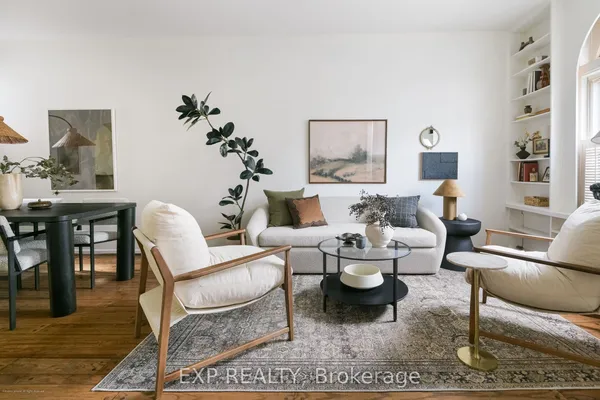
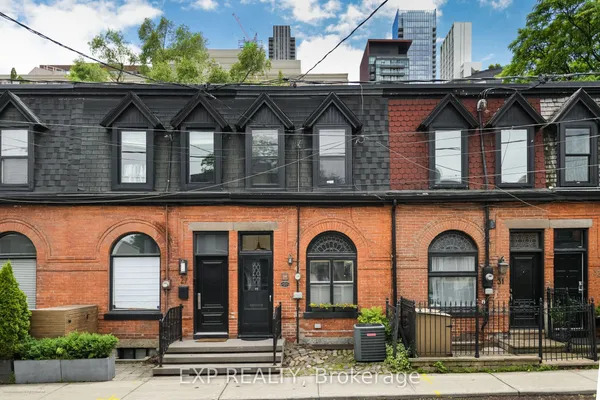
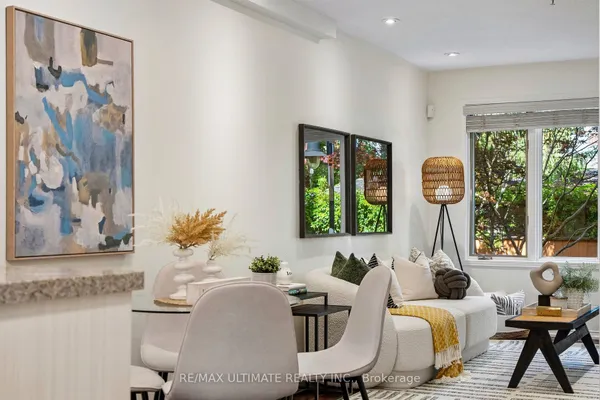
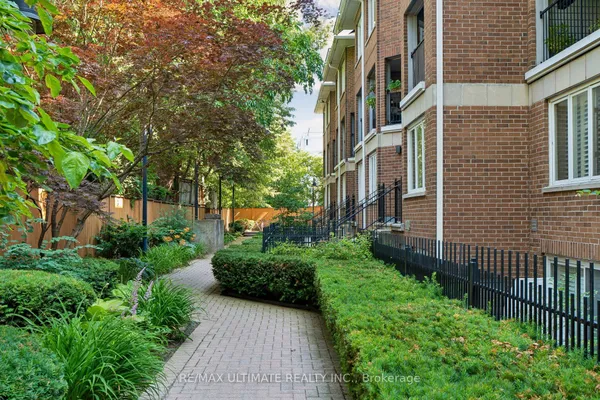
Welcome to 791 Manning Avenue, a classic red-brick row house in the heart of Seaton Village. Tucked along a quiet residential street with minimal through traffic, this home offers character, flexible living space, and an opportunity to make it your own. Hardwood floors run through the main living and dining areas, while the kitchen walks out to a private backyard ideal for entertaining, gardening, and relaxing. Upstairs are 3 bedrooms and a 4-piece bath, while the lower level features additional living space, a second 4-piece bath, laundry, storage, and a convenient rear walkout. A covered laneway garage provides secure parking and extra storage. Steps to Fiesta Farms, parks, coveted schools, cafés, independent shops, and transit, 791 Manning Avenue is a great opportunity to enjoy community, walkability, and urban convenience in one of Toronto's most sought-after neighbourhoods.
Key facts
Open houses
Property details
Rooms & baths
Building & utilities
Parking
Lot
Financial
Rooms
8 rooms on 3 level s
| Type | Dimensions | Features |
|---|---|---|
| Main | ||
| Living Room | 10'2" × 13'1" | Hardwood FloorLarge Window |
| Dining Room | 10'2" × 14'1" | Hardwood FloorWindow |
| Kitchen | 9'9" × 13'8" | W/O To YardCeiling Fan(s) |
| Second | ||
| Primary Bedroom | 13'3" × 12'6" | Hardwood FloorLarge Window |
| Bedroom 2 | 8'9" × 11'1" | Hardwood FloorWindow |
| Bedroom 3 | 9'9" × 8'6" | BroadloomWindow |
| Lower | ||
| Recreation | 9'11" × 20'3" | Broadloom4 Pc Bath |
| Laundry | 12'3" × 17'11" | Laundry SinkAbove Grade Window |
Mortgage calculator
Location
Market Overview
Toronto C02
Listing data provided by the Toronto Regional Real Estate Board (TRREB).
Similar properties
The listing data is provided under copyright by the Toronto Regional Real Estate Board (TRREB). The listing data is deemed reliable but is not guaranteed accurate by TRREB. The trademarks MLS®, Multiple Listing Service® and the associated logos are owned by The Canadian Real Estate Association (CREA) and identify the quality of services provided by real estate professionals who are members of CREA.
Last updated: September 20, 2026.