
217 St. George Street
Annex · Toronto C02 · ON · M5R 3S7
On market 73 days
About this property
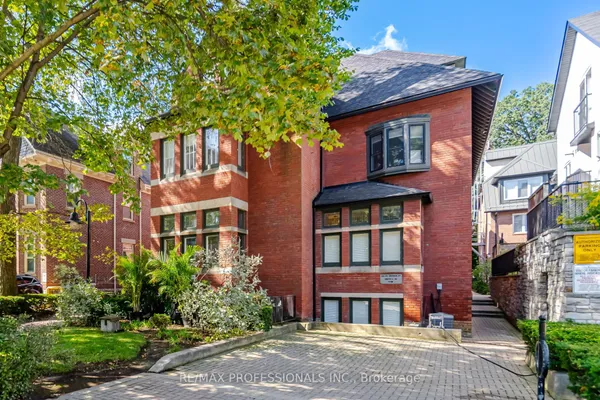
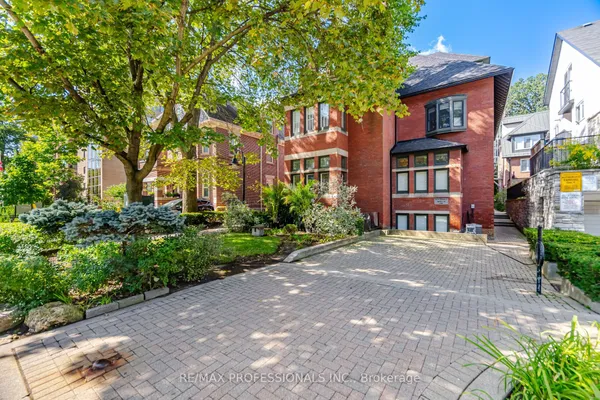
Rarely offered at Sloane Square, this beautifully maintained boutique condo townhouse at 217 St. George Street includes one underground parking space. This renovated, move-in-ready 2 bedroom, 1 bath home offers 823 sq. ft. of thoughtfully designed living space with an updated kitchen, renovated bathroom, stainless steel appliances, granite countertops, and engineered hardwood flooring throughout. Custom built-ins provide exceptional storage, maximizing every inch of the home. The lower level features two spacious bedrooms. The primary bedroom offers a large built-in closet, additional storage, and a versatile den or reading nook with a walkout to the private patio, while the second bedroom includes a window and closet. Enjoy your own outdoor retreat, perfect for relaxing or entertaining. Heat and water are included in the reasonable maintenance fees, offering excellent value. Ideally located in the heart of the Annex with a Walk Score of 97, Transit Score of 94, and Bike Score of 100, you're just steps to U of T, St. George Station, cafés, restaurants, parks, and everything this vibrant neighbourhood has to offer.
Key facts
Open houses
Property details
Rooms & baths
Building & utilities
Parking
Condo details
Financial
Features & amenities
Interior
Amenities
Rooms
8 rooms on 2 level s
| Type | Dimensions | Features |
|---|---|---|
| Main | ||
| Foyer | 5'3" × 4'8" | Hardwood FloorCloset |
| Kitchen | 10'8" × 6'1" | Stainless Steel ApplOpen Concept |
| Dining Room | 20'5" × 10'7" | Hardwood FloorOpen Concept |
| Living Room | 20'5" × 10'7" | Combined w/DiningEast View |
| Lower | ||
| Primary Bedroom | 20'8" × 10' | Hardwood FloorW/O To Patio |
| Bedroom 2 | 15'3" × 7'10" | Hardwood FloorWindow |
| Bathroom | 8'9" × 10' | Soaking Tub4 Pc Bath |
| Other | 10'10" × 10' | |
Mortgage calculator
Location
Market Overview
Toronto C02
Listing data provided by the Toronto Regional Real Estate Board (TRREB).
Similar properties
The listing data is provided under copyright by the Toronto Regional Real Estate Board (TRREB). The listing data is deemed reliable but is not guaranteed accurate by TRREB. The trademarks MLS®, Multiple Listing Service® and the associated logos are owned by The Canadian Real Estate Association (CREA) and identify the quality of services provided by real estate professionals who are members of CREA.
Last updated: September 20, 2026.