
2 Lynwood Avenue
Casa Loma · Toronto C02 · ON · M4V 1K2
On market 5 days
About this property
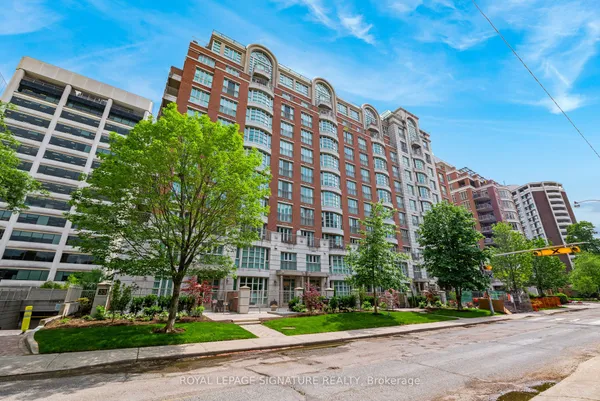
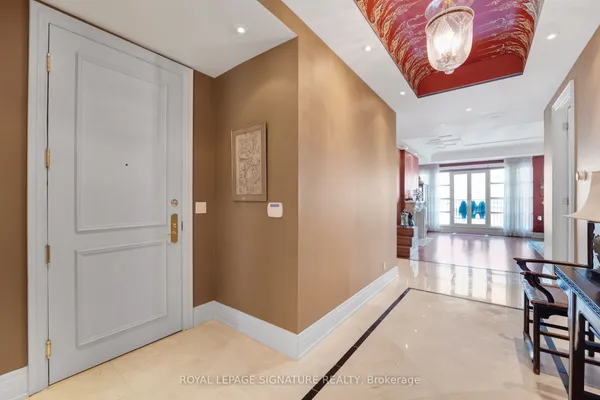
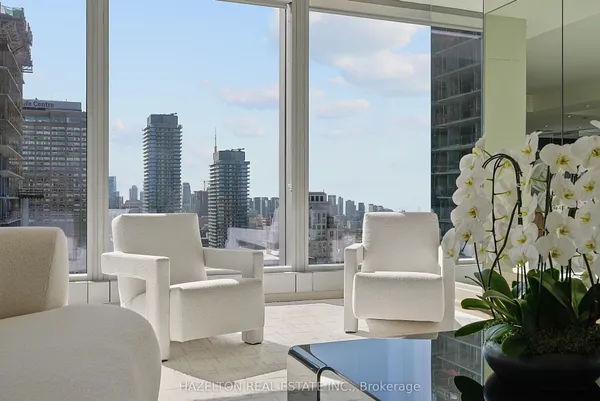
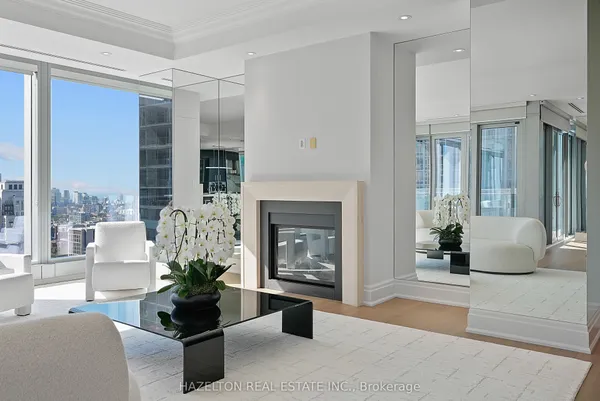
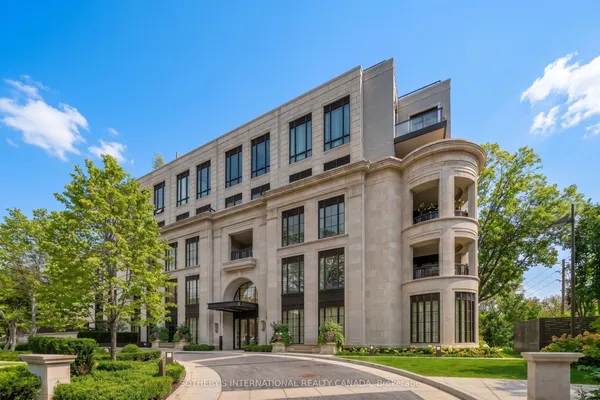
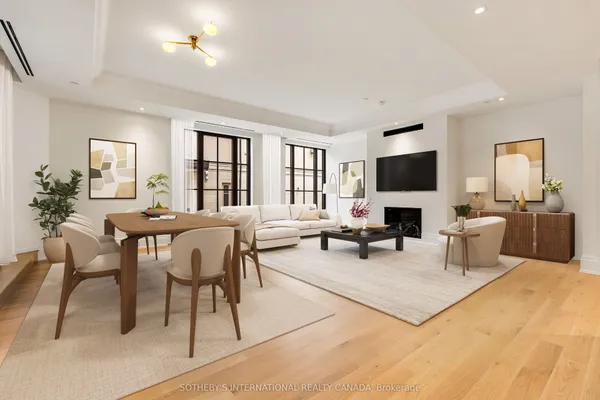
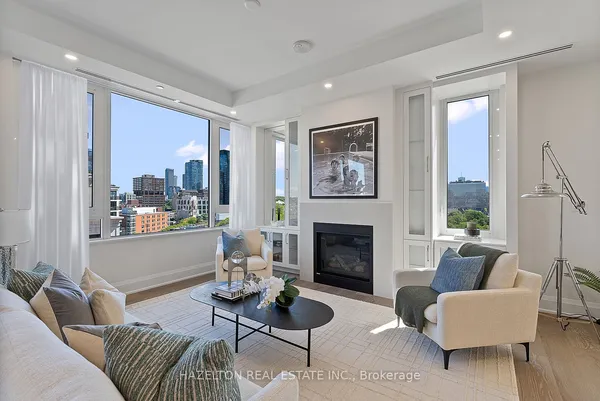
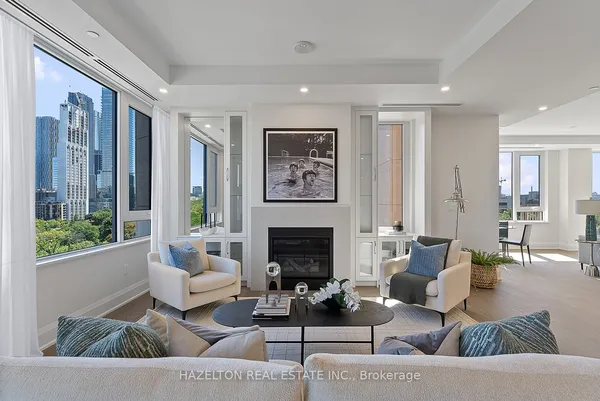
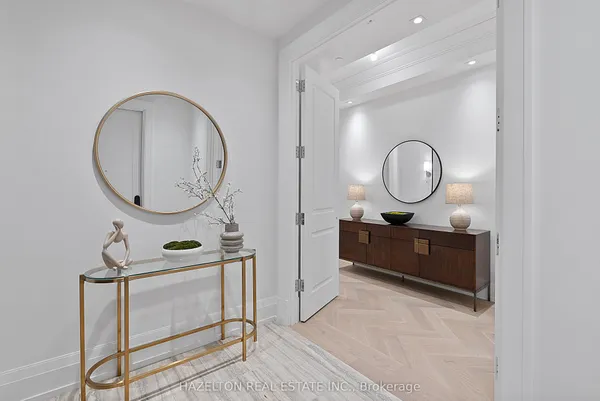
There are very few penthouses in the city that offer this level of scale and architectural presence while still feeling like a private residence. This is one of them. Spanning nearly 5,000 square feet across two levels, this one of a kind residence crowns an intimate 16 suite boutique building in the heart of South Hill, conceived around this exceptional penthouse. With a layout more akin to a detached home, it offers a level of privacy rarely found in Toronto. A sculptural white staircase in Venetian plaster anchors the refined, modern interior, while matte herringbone floors add warmth throughout. The scale is striking, with a great room featuring 25 foot ceilings and an open flame fireplace, ideal for both entertaining and everyday living. Expansive windows fill the space with natural light, and the dining area and chef's kitchen connect seamlessly. A family room and main floor primary suite offer comfort and privacy. Upstairs, a library with fireplace and wet bar creates a destination space, alongside an additional bedroom suite and a separate office that could convert to a third bedroom. Renderings have also been prepared to illustrate the potential to convert a portion of the interior space into a private New York style terrace, offering a compelling vision of how outdoor living could be seamlessly integrated into the home, an increasingly rare luxury in this setting. With four car parking, concierge, and amenities including a pool and sauna, every detail is considered. Set near Yorkville, St. Clair West, and Forest Hill, the location offers exceptional convenience. But what truly sets this residence apart is its rarity, a unique opportunity to acquire nearly 5,000 square feet in a boutique setting, at a price per square foot that is difficult to replicate in today's market. Opportunities of this calibre are few and far between.
Key facts
Property details
Rooms & baths
Parking
Condo details
Financial
Mortgage calculator
Location
Market Overview
Toronto C02
Listing data provided by the Toronto Regional Real Estate Board (TRREB).
Similar properties
The listing data is provided under copyright by the Toronto Regional Real Estate Board (TRREB). The listing data is deemed reliable but is not guaranteed accurate by TRREB. The trademarks MLS®, Multiple Listing Service® and the associated logos are owned by The Canadian Real Estate Association (CREA) and identify the quality of services provided by real estate professionals who are members of CREA.
Last updated: September 20, 2026.