
77 Clarendon Avenue
Casa Loma · Toronto C02 · ON · M4V 0B8
On market 10 days
About this property
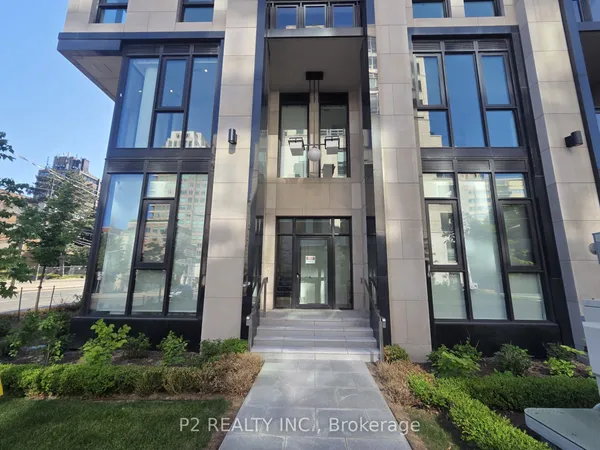
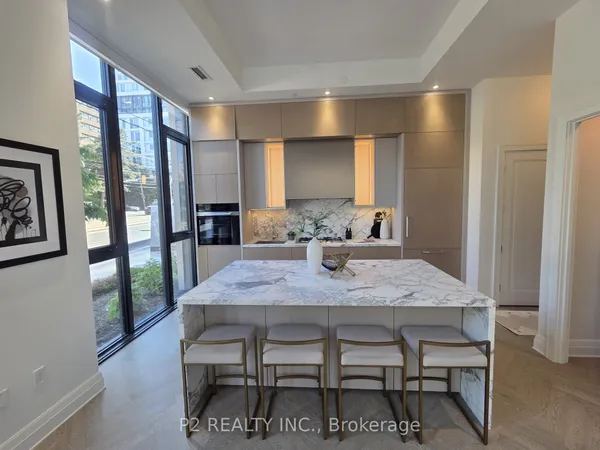
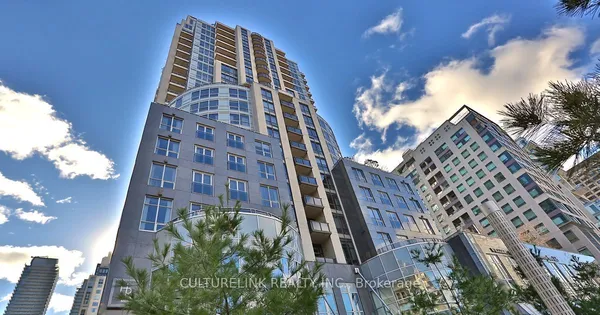
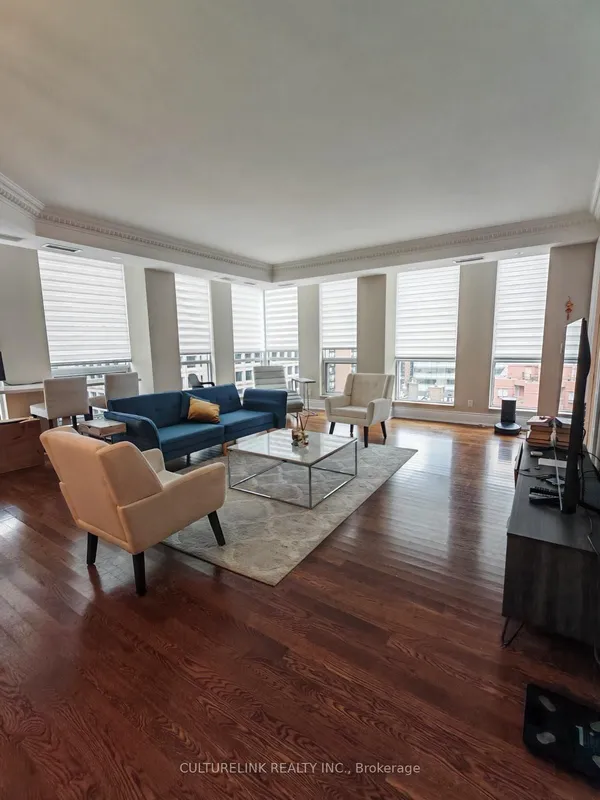
Maison 77 represents the very epitome of sophisticated and bespoke living in one of the city's most distinguished neighbourhood enclave developments. Designed through a collaboration of the city's finest professionals, the building features magnificent French-influenced architecture by Richard Wengle alongside impeccable interior design curated by Powell and Bonnell. As one of only sixteen residences sharing the amenities and services within this boutique address. This brand-new, never-lived-in corner suite offers nearly 2,000 square feet of meticulously crafted living space overlooking the tranquil front courtyard. Flooded with bright natural sunlight through massive windows, the residence features White Oak engineered hardwood flooring and exquisite custom cabinetry designed by Downsview throughout. The massive open-concept living, dining, and kitchen area provides tremendous flexibility when entertaining guests or enjoying quiet evenings at home. Seamlessly extending the indoor layout outward, dual walkout doors from both the kitchen and living room open directly to a covered terrace complete with a convenient gas line connection for grilling and a water bib. The split floor plan features two well-proportioned bedrooms offering ample closet space. Two marble-clad bathrooms showcase timeless elegance and fine craftsmanship, while the original powder room has been modified into a spacious walk-in storage room, it can easily be transformed back to a full powder room if desired. Practical conveniences abound throughout the property, including one designated car parking space outfitted with an electric vehicle charger, a private locker room located right at the parking space, and a second indoor locker room for additional seasonal storage needs. The building amenities are simply incredible, offering incomparable valet and porter services, round-the-clock concierge attention, an elegant front lobby, and dedicated guest parking for visitors.
Key facts
Property details
Rooms & baths
Parking
Condo details
Mortgage calculator
Location
Market Overview
Toronto C02
Listing data provided by the Toronto Regional Real Estate Board (TRREB).
Similar properties
The listing data is provided under copyright by the Toronto Regional Real Estate Board (TRREB). The listing data is deemed reliable but is not guaranteed accurate by TRREB. The trademarks MLS®, Multiple Listing Service® and the associated logos are owned by The Canadian Real Estate Association (CREA) and identify the quality of services provided by real estate professionals who are members of CREA.
Last updated: September 20, 2026.