
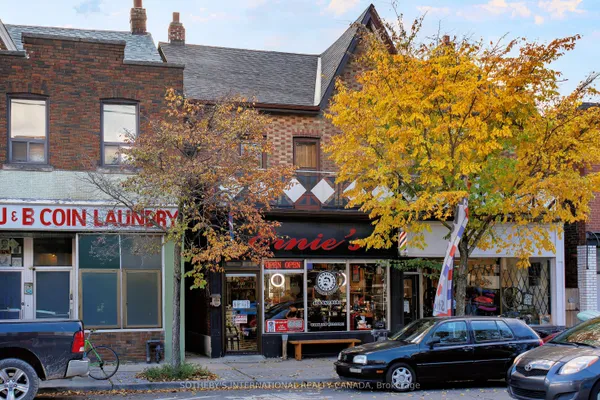
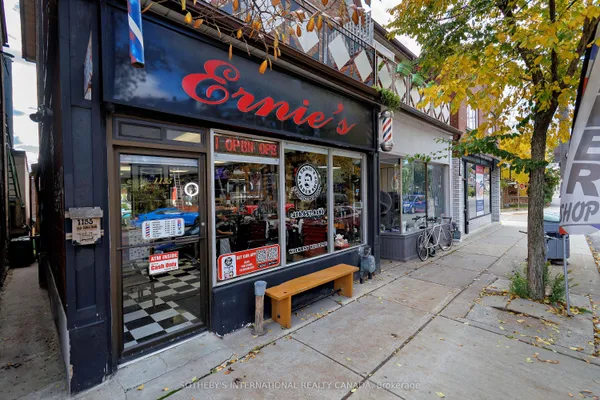
1026 B Davenport Road
Wychwood · Toronto C02 · ON · M6G 2B9
On market 10 days
About this property
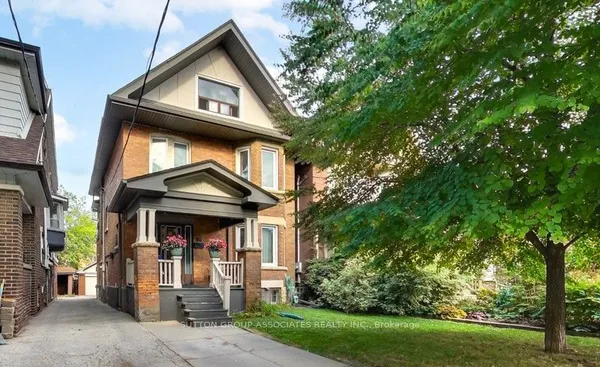
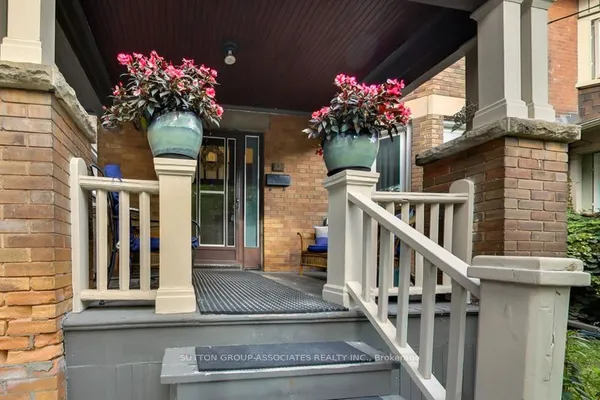
Welcome to this legal duplex located on Davenport Road in the highly desirable Davenport/Wychwood neighborhood. This property features double garages, two kitchens, and two bathrooms, four bedrooms making it an excellent opportunity for families or investors. Enjoy an unbeatable location just minutes from Bloor Street, Casa Loma, local schools, community centers, subway stations, the University of Toronto, and George Brown College. Whether you are looking to live in one unit and rent the other, house extended family ,or generate full rental income ,this home offers flexibilities ,function, and long term value.
Key facts
Property details
Rooms & baths
Building & utilities
Parking
Lot
Financial
Rooms
6 rooms on 3 level s
| Type | Dimensions | Features |
|---|---|---|
| Main | ||
| Living Room | 23'7" × 18'8" | Combined w/Kitchen |
| Kitchen | 23'7" × 18'8" | Combined w/Living |
| Second | ||
| Bedroom 3 | 13'1" × 11'10" | Hardwood Floor |
| Bedroom 4 | 10'10" × 8'10" | Hardwood Floor |
| Upper | ||
| Primary Bedroom | 13'1" × 11'10" | Hardwood Floor |
| Room | 10'10" × 8'10" | Hardwood Floor |
Mortgage calculator
Location
Market Overview
Toronto C02
Listing data provided by the Toronto Regional Real Estate Board (TRREB).
Similar properties
The listing data is provided under copyright by the Toronto Regional Real Estate Board (TRREB). The listing data is deemed reliable but is not guaranteed accurate by TRREB. The trademarks MLS®, Multiple Listing Service® and the associated logos are owned by The Canadian Real Estate Association (CREA) and identify the quality of services provided by real estate professionals who are members of CREA.
Last updated: September 20, 2026.