
1155 Davenport Road
Wychwood · Toronto C02 · ON · M6H 2G4
On market 95 days
About this property
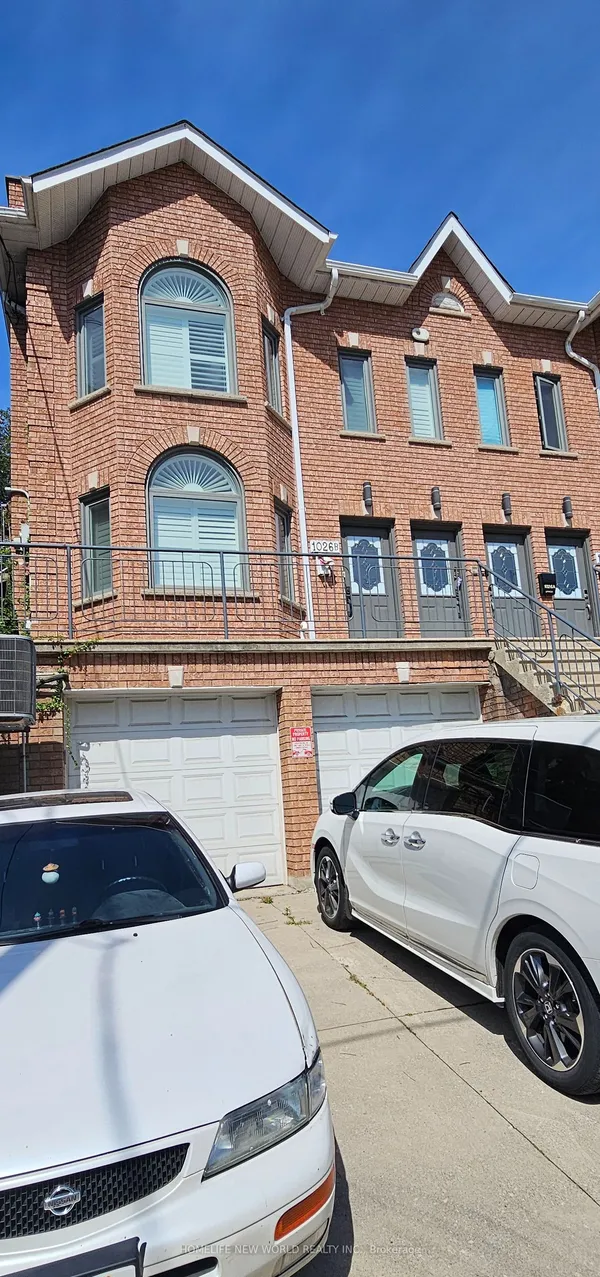
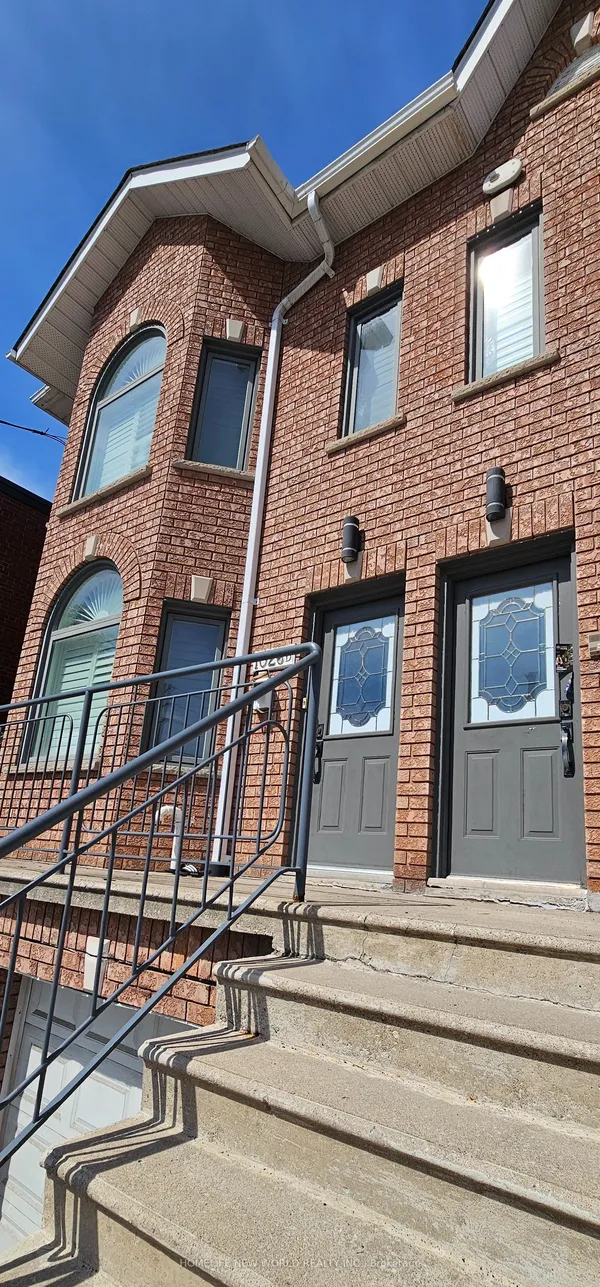
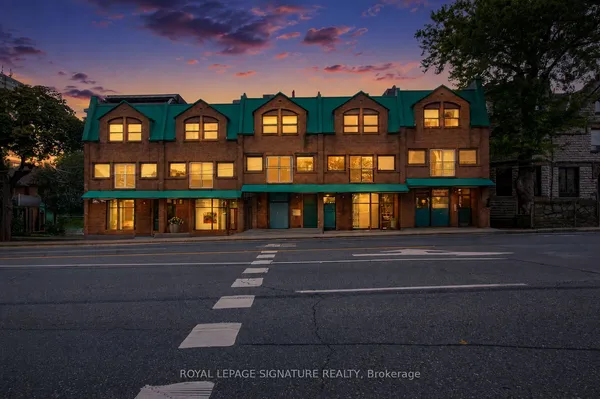
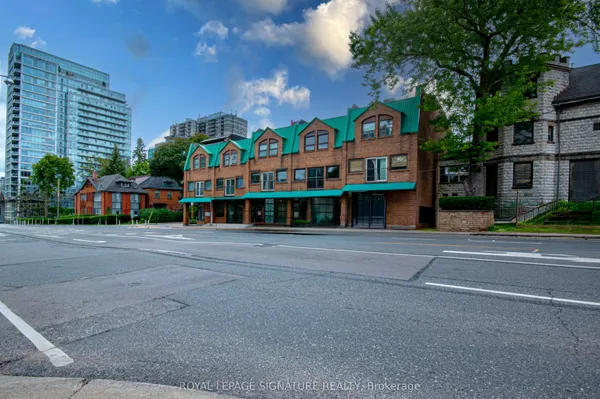
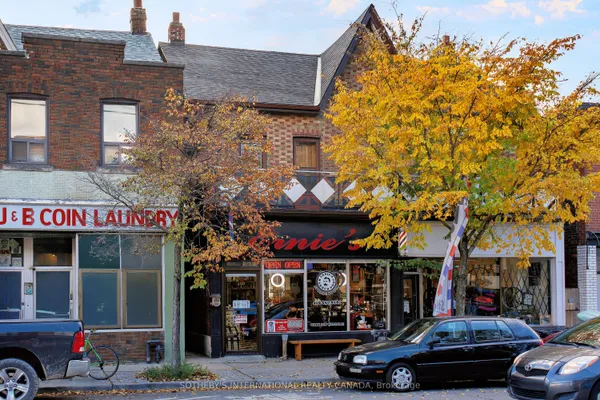
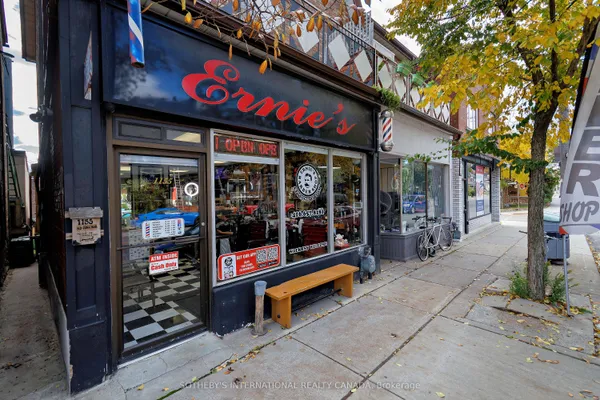
Excellent Location for Income Property!! Located in the popular Wychwood neighbourhood, situated amongst trendy hip restaurant/bar & pizzeria. This property features a commercial store front with an additional two spacious residential units along with detached single car garage for a total of two parking spots at the rear with laneway access. Second floor unit features a large outdoor patio deck with views of the CN Tower & front balcony overlooking the street.
Key facts
Property details
Rooms & baths
Building & utilities
Parking
Lot
Financial
Features & amenities
Interior
Rooms
11 rooms on 5 level s
| Type | Dimensions | Features |
|---|---|---|
| Ground | ||
| Other | 18'10" × 13'6" | Ceramic Floor2 Pc Bath |
| Flat | ||
| Living Room | 14'9" × 9' | LaminateOpen Concept |
| Primary Bedroom | 9'4" × 10'11" | LaminateCloset |
| Kitchen | 10'4" × 10'1" | LaminateEat-in Kitchen |
| Second | ||
| Living Room | 13'3" × 10'9" | LaminateOpen Concept |
| Kitchen | 11'9" × 10'4" | LaminateBacksplash |
| Primary Bedroom | 15' × 11' | LaminateCloset |
| Bedroom 2 | 11'2" × 9'3" | LaminateCloset |
| Den | 11' × 7'10" | LaminateWindow |
| Lower | ||
| Office | 9' × 8'10" | Hardwood Floor |
| Basement | ||
| Other | 12'9" × 14'5" | Ceramic Floor |
Mortgage calculator
Location
Market Overview
Toronto C02
Listing data provided by the Toronto Regional Real Estate Board (TRREB).
Similar properties
The listing data is provided under copyright by the Toronto Regional Real Estate Board (TRREB). The listing data is deemed reliable but is not guaranteed accurate by TRREB. The trademarks MLS®, Multiple Listing Service® and the associated logos are owned by The Canadian Real Estate Association (CREA) and identify the quality of services provided by real estate professionals who are members of CREA.
Last updated: September 20, 2026.