
112 Varna Drive
Englemount-Lawrence · Toronto C04 · ON · M6A 0C6
On market 34 days
About this property
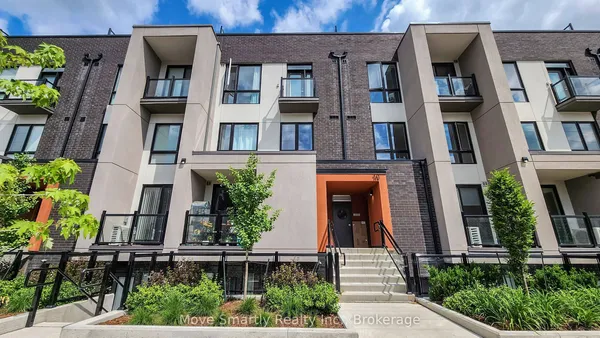
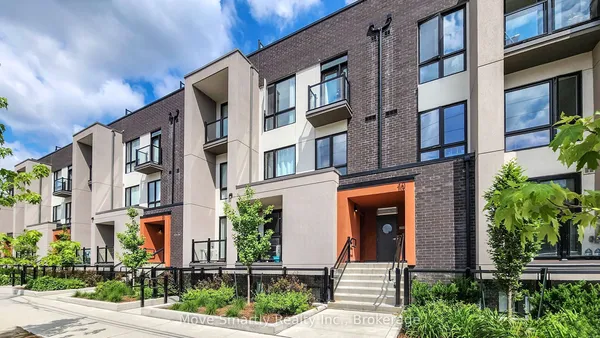
Welcome to 112 Varna Drive, Unit 4, a clean, bright, and inviting residence offering comfortable living in the desirable Englemount-Lawrence community. This well-maintained unit features a functional layout with spacious principal rooms, plenty of natural light, and a warm, welcoming atmosphere throughout. The thoughtfully designed living space is ideal for relaxing, entertaining, or working from home, while the practical floor plan provides excellent everyday functionality. Ideally located in a well-established and family-friendly neighbourhood, residents can enjoy convenient access to public transit, schools, parks, shopping, restaurants, places of worship, and a variety of everyday amenities. Just minutes from Yorkdale Shopping Centre, major highways, and convenient transit connections, this property offers easy access throughout Toronto. An excellent opportunity for first-time buyers, down-sizers, young professionals, or investors looking for a bright and comfortable home in a convenient and well-connected community.
Key facts
Property details
Rooms & baths
Parking
Condo details
Financial
Rooms
7 rooms on 2 level s
| Type | Dimensions | Features |
|---|---|---|
| Main | ||
| Living Room | 12'1" × 14'6" | LaminateWindow Floor to Ceiling |
| Kitchen | 9'4" × 11'3" | Stainless Steel ApplLaminate |
| Dining Room | 12'1" × 11'2" | LaminateCombined w/Living |
| Foyer | 7'2" × 8' | Laminate2 Pc Bath |
| Second | ||
| Primary Bedroom | 10'11" × 17'3" | Window Floor to Ceiling4 Pc Ensuite |
| Bedroom 2 | 9'1" × 12'4" | Window Floor to CeilingBroadloom |
| Sitting | 12'1" × 12'6" | Laminate |
Mortgage calculator
Location
Market Overview
Toronto C04
Listing data provided by the Toronto Regional Real Estate Board (TRREB).
Similar properties
The listing data is provided under copyright by the Toronto Regional Real Estate Board (TRREB). The listing data is deemed reliable but is not guaranteed accurate by TRREB. The trademarks MLS®, Multiple Listing Service® and the associated logos are owned by The Canadian Real Estate Association (CREA) and identify the quality of services provided by real estate professionals who are members of CREA.
Last updated: September 20, 2026.