
8 Marquette Avenue
Englemount-Lawrence · Toronto C04 · ON · M6A 0E1
On market 75 days
About this property
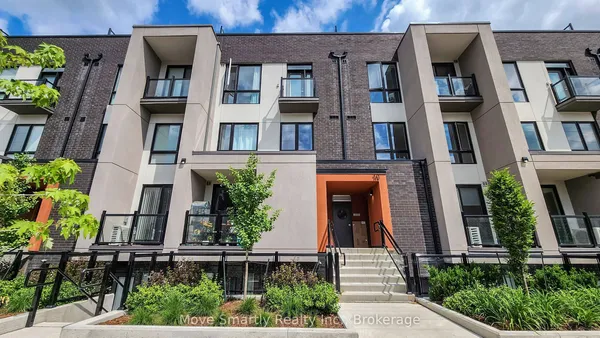
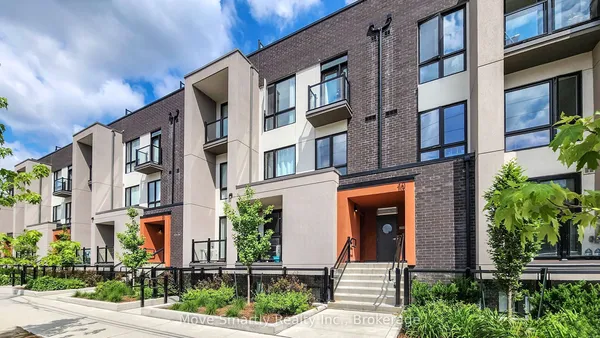
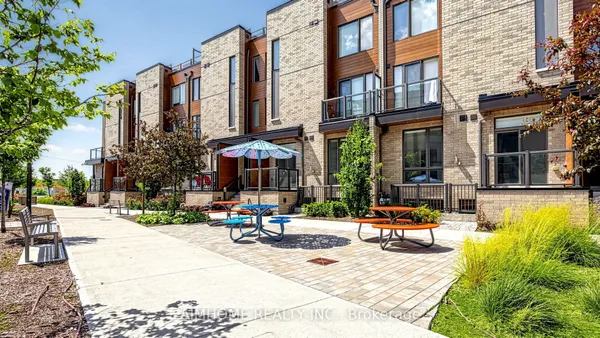
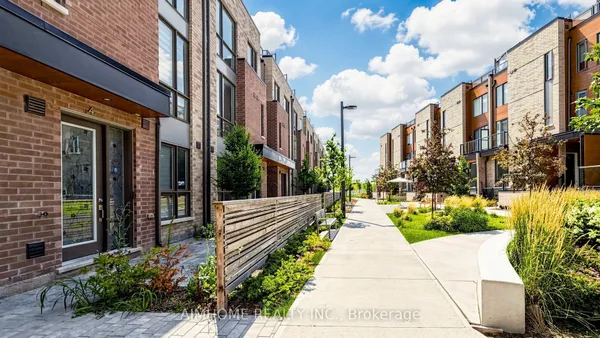
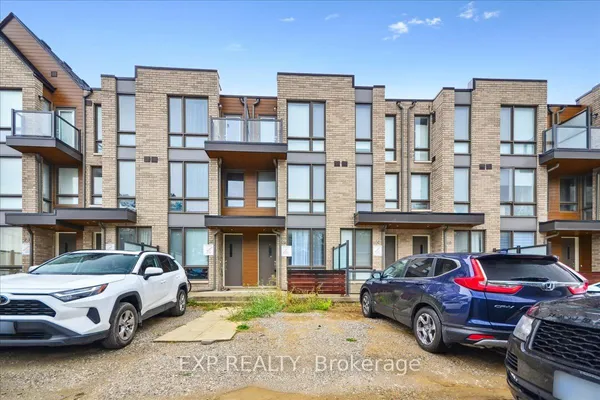
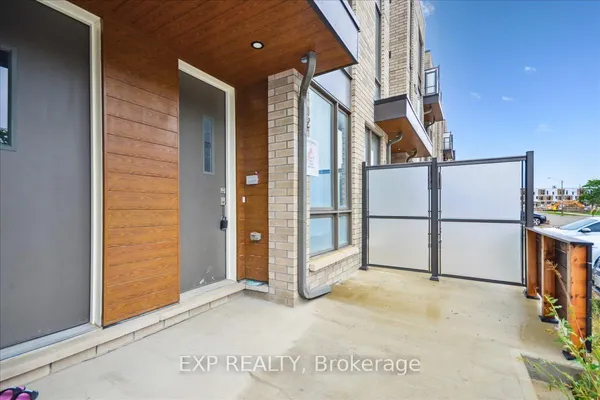
Welcome to this 1300 Sq. Ft. Stylish Urban Marquette Townhome with 2 Parking Spots, Unique Corner South East Exposure, None To Compare To, 2 Br + Den, Plus Lots Of Upgrades Including 2 Parking Spots. Experience the Luxury Living in This Very Bright End Unit With Extra Side Windows. The Thoughtfully Designed Layout Makes the Living Area Very Comfortable For A Small Family Living Or Professionals. Engineered Vinyl Floor Throughout, Natural Stained Oak Staircase From Entry to Rooftop Level With Black Wrought Iron Pickets, Zebra Blinds To All Windows, Upgraded Kitchen Cabinets, Quartz Countertop, And More. Over 400 Sq Ft of Private Terrace With Gas Hookup For BBQ, Ideal Space for Relaxing, Entertaining Or Enjoying Sun bathing. *** 2 Underground Side by Side Parking Spots *** 1 Underground Looker. Ideal Quiet Location, Close To Everything Like, Transportation, Shops, Parks, Restaurants, Schools, Library, Places of Worship And Highways. Move In ready Conditions. Must View It, Buyers will not be Disappointed ! Note: Furniture If Interested can be Purchased Separately. *****
Key facts
Property details
Rooms & baths
Parking
Condo details
Financial
Features & amenities
Interior
Amenities
Rooms
7 rooms on 2 level s
| Type | Dimensions | Features |
|---|---|---|
| Main | ||
| Living Room | 12'1" × 10'1" | LaminateLarge Window |
| Kitchen | 11'7" × 9'5" | LaminateStainless Steel Appl |
| Other | 6' × 6' | Laminate |
| Upper | ||
| Primary Bedroom | 10'11" × 9'8" | LaminateCloset |
| Bedroom 2 | 10'7" × 9'7" | LaminateCloset |
| Den | 9'7" × 7'1" | LaminateOpen Concept |
| Loft | 6'2" × 4'7" | LaminateW/O To Terrace |
Mortgage calculator
Location
Market Overview
Toronto C04
Listing data provided by the Toronto Regional Real Estate Board (TRREB).
Similar properties
The listing data is provided under copyright by the Toronto Regional Real Estate Board (TRREB). The listing data is deemed reliable but is not guaranteed accurate by TRREB. The trademarks MLS®, Multiple Listing Service® and the associated logos are owned by The Canadian Real Estate Association (CREA) and identify the quality of services provided by real estate professionals who are members of CREA.
Last updated: September 20, 2026.