
10 Inn On The Park Drive
Banbury-Don Mills · Toronto C13 · ON · M3C 0P9
On market 171 days
About this property
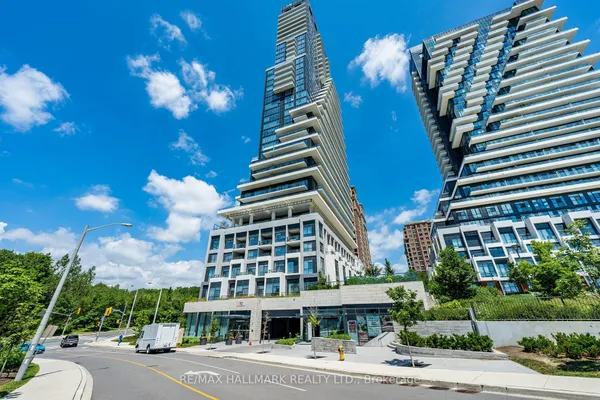
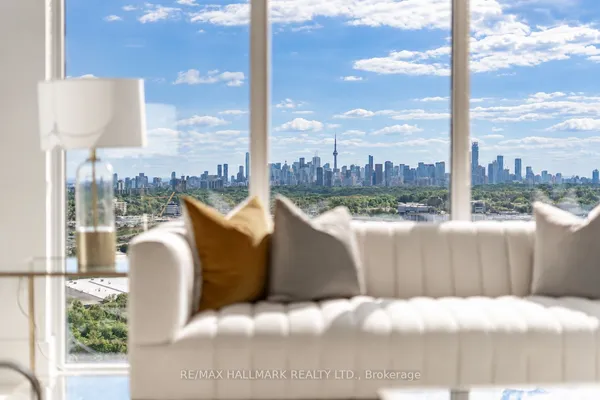
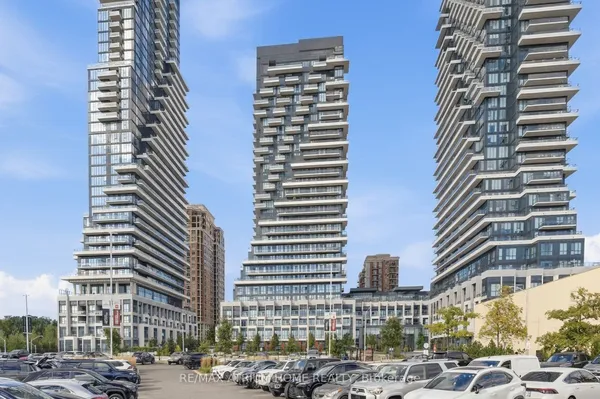
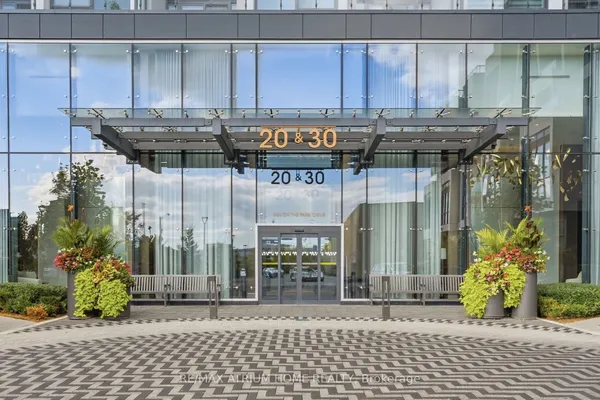
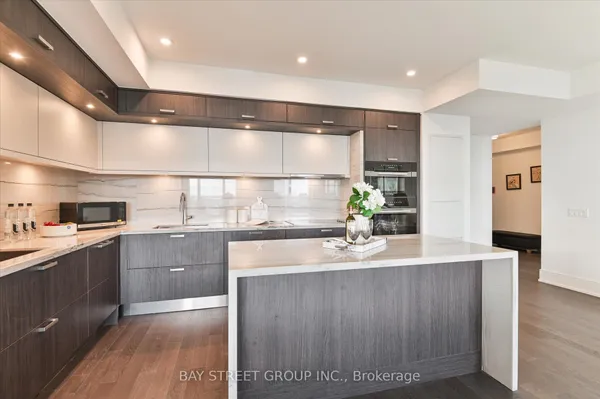
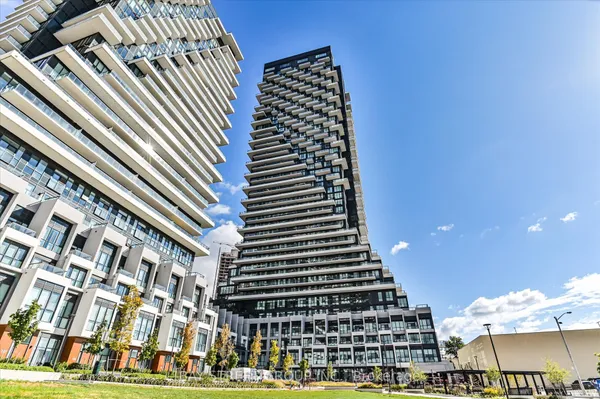
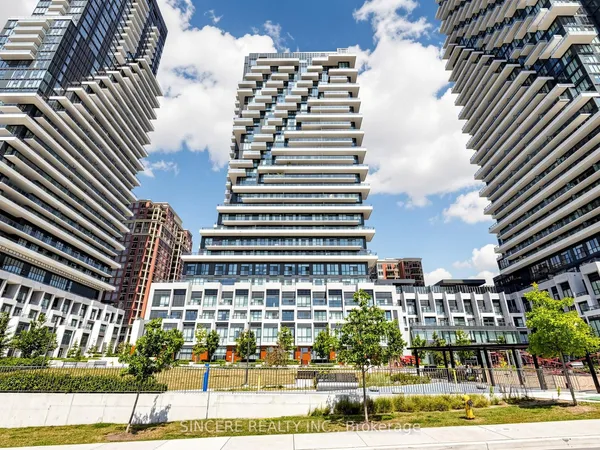
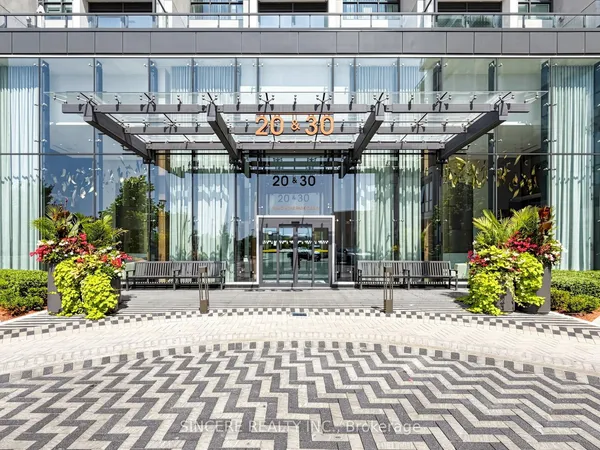
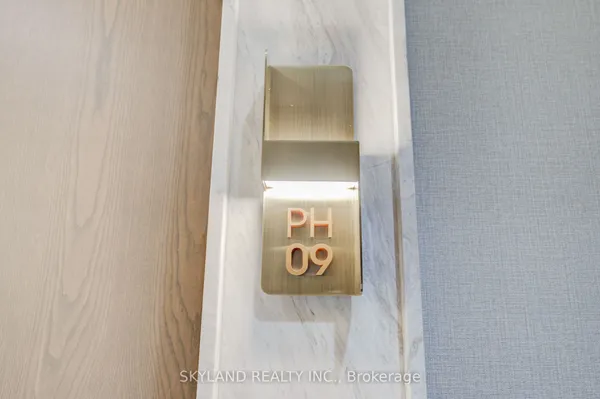
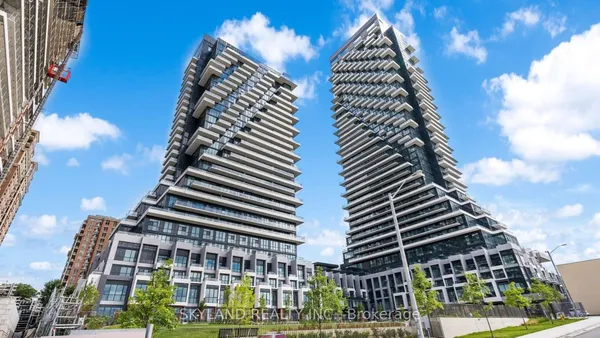
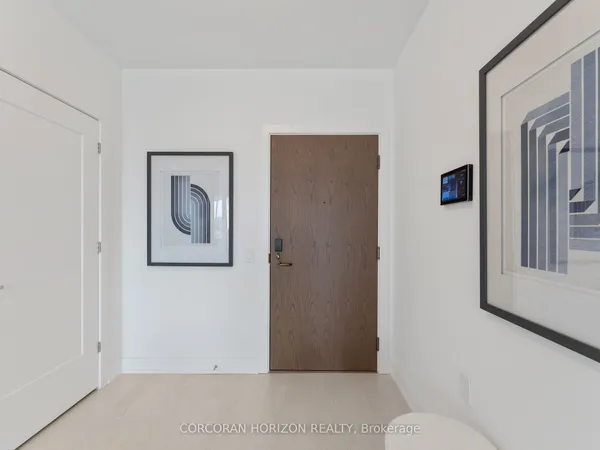
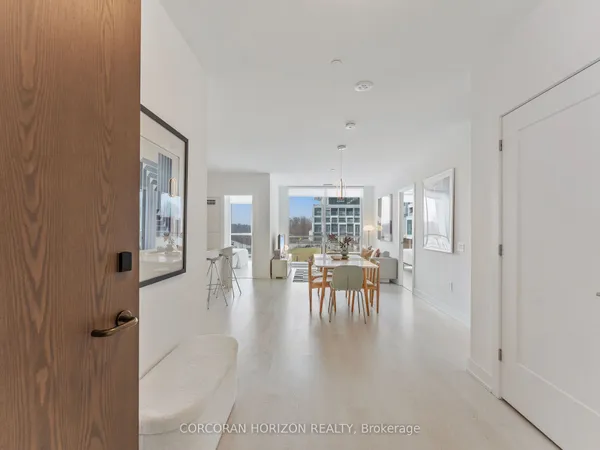
Chateau Auberge On The Park -The third and final, most luxurious condominium building in the Auberge community. A fortress of glamour and allure, Chateau is perfectly situated within Auberge on the Park, surrounded by the leafy tranquility of Sunnybrook parkland. Chateau offers residents an unparalleled lifestyle, close to Toronto's most exclusive neighborhoods. Top 6 Reasons to Buy: 1 One of the most luxurious Condos in Toronto 2 Precious Privacy without Facing Any other Residential Condo Towers for Prime Bed Room. 3 Unobstructed Views of the City, CN tower and Green Spaces 4 Great Location near Sunnybrook Park. 5 Open Concept Layout with functional Floor Plan . 6 Expansive Balcony and Huge Living Space in a Condo Unit. Rarely Offered & Sun-Filled Southwestern Corner Unit With Two Balconies and Amazing Unobstructed Views. Spacious and Functional 3 Bedrooms And 2 Bathrooms. Floor To Ceiling Windows. Hardwood Flooring throughout. Open Concept and Upgraded Kitchen Equipped With full set of Miele Appliances and Large Central Island. Well-lighted and Extra-large Living Room Provides Ample Spaces for Entertainment and Dining. The Primary Suite features a large Walk-in closet plus 5 piece ensuite bathroom with double sink and a walkout to the balcony. This residence is the epitome of refined urban living, ideal for downsizers, professionals, or families seeking the perfect blend of luxury, space, and serenity. Enjoy world-class amenities including a fitness centre, indoor pool, 24-hour concierge, guest suites, and more. Welcome home to Chateau, a lifestyle defined by elegance, comfort, and breath-taking views.
View virtual tour →Key facts
Property details
Rooms & baths
Building & utilities
Parking
Condo details
Financial
Inclusions & exclusions
Features & amenities
Interior
Property
Amenities
Mortgage calculator
Location
Cross street: Leslie/Inn On The Park
Market Overview
Toronto C13
Listing data provided by the Toronto Regional Real Estate Board (TRREB).
Similar properties
The listing data is provided under copyright by the Toronto Regional Real Estate Board (TRREB). The listing data is deemed reliable but is not guaranteed accurate by TRREB. The trademarks MLS®, Multiple Listing Service® and the associated logos are owned by The Canadian Real Estate Association (CREA) and identify the quality of services provided by real estate professionals who are members of CREA.
Last updated: September 20, 2026.