
20 Inn On The Park Drive
Banbury-Don Mills · Toronto C13 · ON · M3C 0P8
On market 5 days
About this property
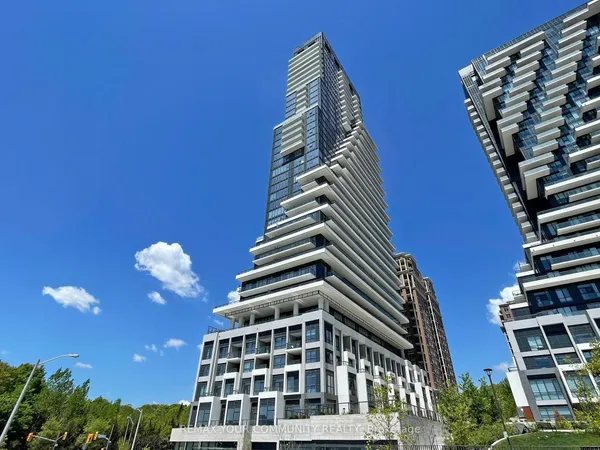
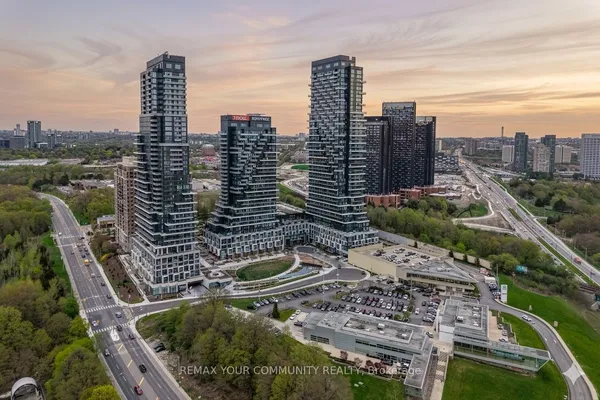
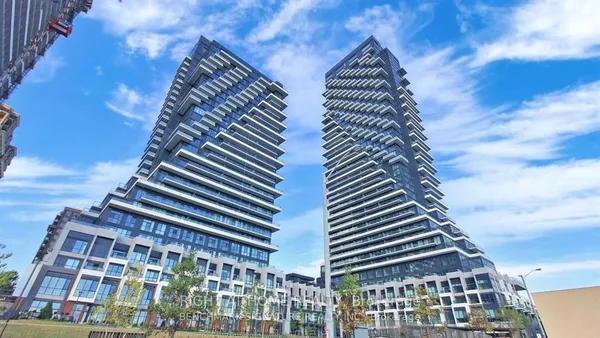
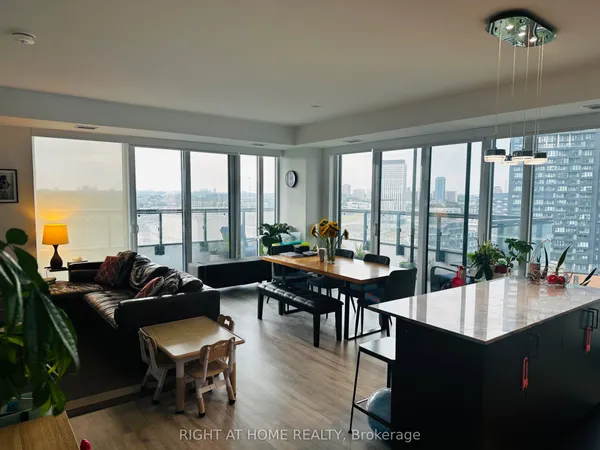
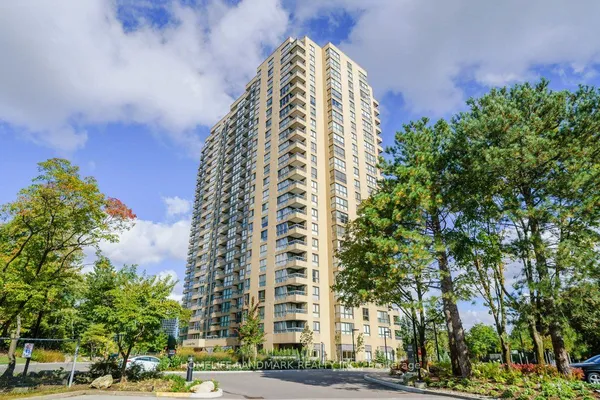
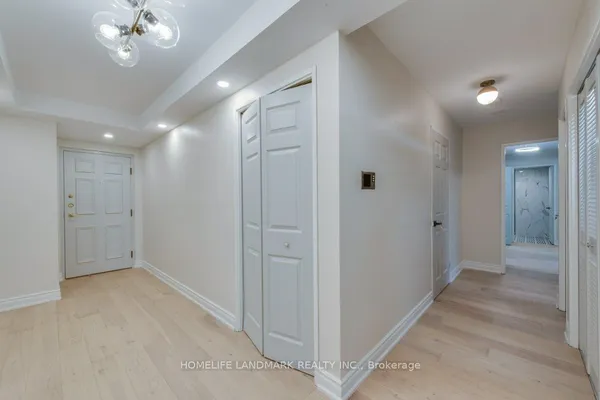
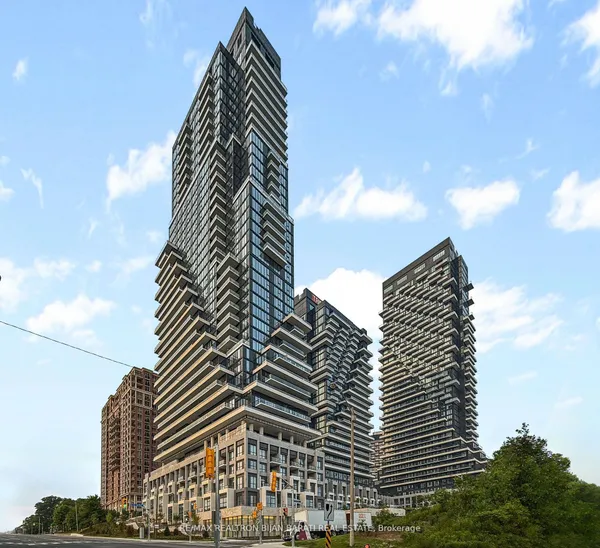
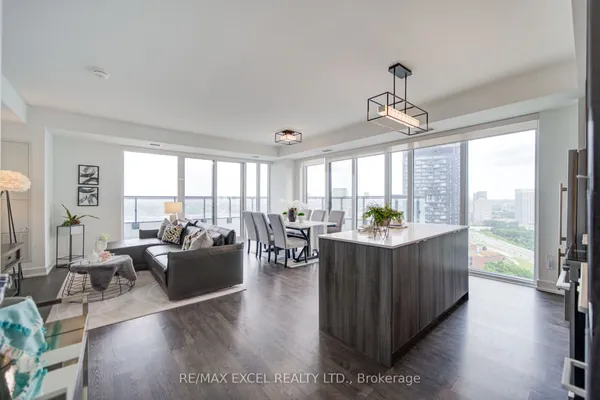
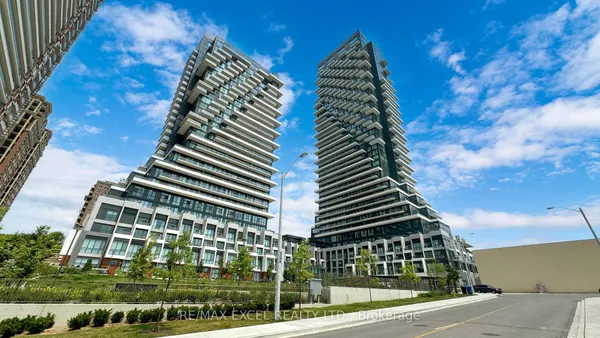
Auberge II On The Park - Signature collections suite. This bright and airy corner unit by Tridel offers a sophisticated living experience featuring three bedrooms and three full bathrooms. The southwest-facing residence is wrapped in floor-to-ceiling windows, flooding the space with natural light. Residents can enjoy a private balcony with unobstructed views of the downtown skyline, surrounded by indulgent views of foliage, city, and Sunnybrook park. engineered hardwood floating floor w/acoustic underlay in all rooms, Miele kitchen appliances, quartz kit countertop, contemporary laminate wood composite cabinetry, potlights & LED valence lighting, porcelain floor tiles in all bathrms, it offers condo luxury in nature. a visit to the fifth floor always leaves you feeling relaxed and rejuvenated. amenities : outdr swim pool, whirlpool spa, outdr cabanas+BBQ, fitness centre, yoga/spin studio, pet amenity space and large gatherings elegant party room.... This unit included 2 side by side parking spots with installed EV Charger.
Key facts
Property details
Rooms & baths
Parking
Condo details
Financial
Rooms
7 rooms on 1 level
| Type | Dimensions | Features |
|---|---|---|
| Flat | ||
| Living Room | 20'4" × 15' | W/O To BalconyCombined w/Dining |
| Dining Room | 20'4" × 15' | W/O To BalconyCombined w/Living |
| Kitchen | 8' × 15' | B/I AppliancesOpen Concept |
| Primary Bedroom | 18' × 10' | W/W Closet5 Pc Ensuite |
| Bedroom 2 | 11' × 10' | Closet3 Pc Ensuite |
| Bedroom 3 | 8'7" × 10' | Walk-In Closet(s)Large Window |
| Laundry | 5'3" × 5'6" | Porcelain FloorSeparate Room |
Mortgage calculator
Location
Market Overview
Toronto C13
Listing data provided by the Toronto Regional Real Estate Board (TRREB).
Similar properties

The listing data is provided under copyright by the Toronto Regional Real Estate Board (TRREB). The listing data is deemed reliable but is not guaranteed accurate by TRREB. The trademarks MLS®, Multiple Listing Service® and the associated logos are owned by The Canadian Real Estate Association (CREA) and identify the quality of services provided by real estate professionals who are members of CREA.
Last updated: September 20, 2026.