
4 Middleport Road
Brantford Twp · Brant · ON · N3W 2G9
On market 790 days
About this property
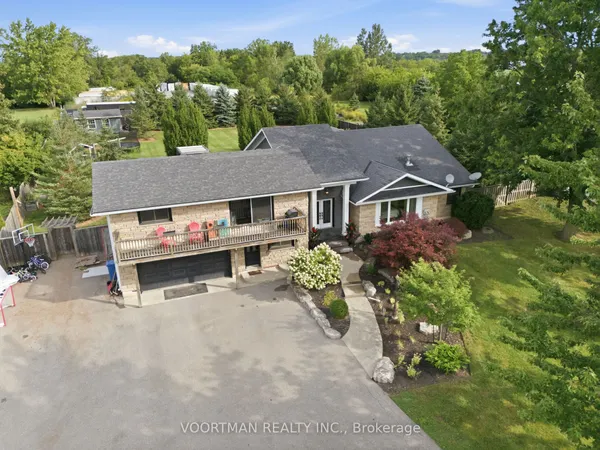
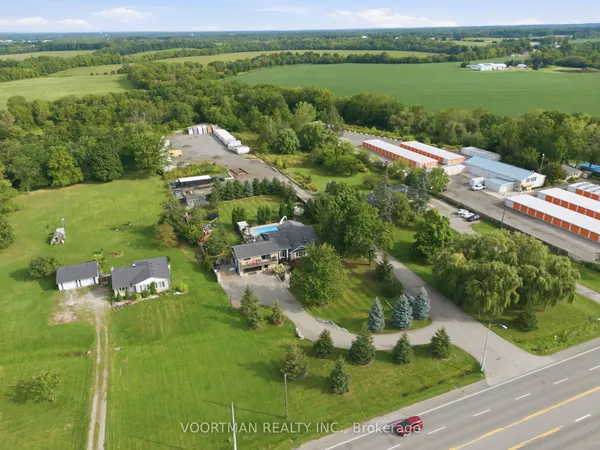
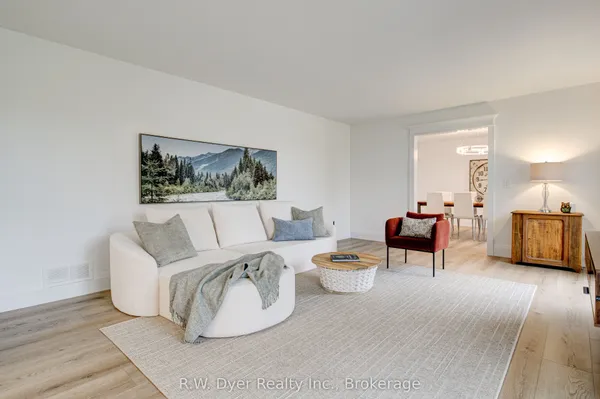
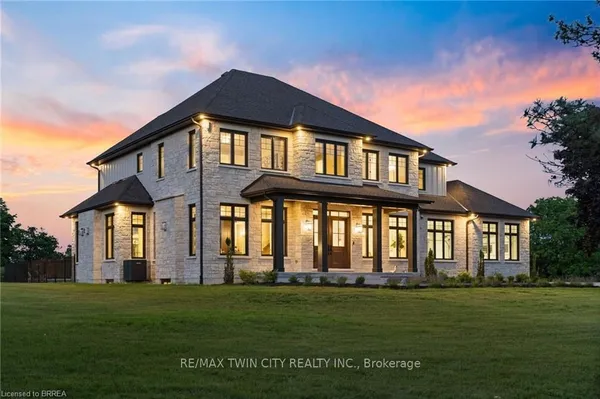
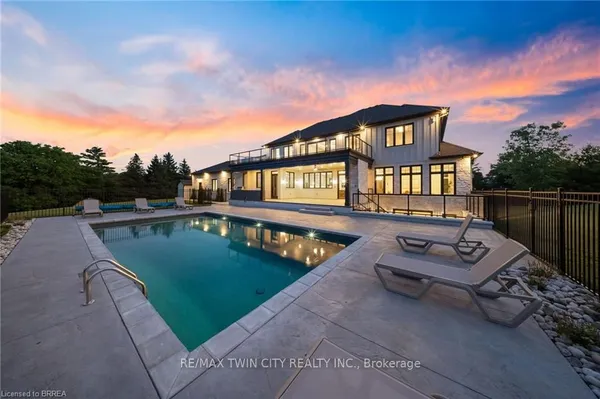
Welcome to your dream estate! This custom-built bungalow offers 5,500 sq ft of luxurious living space on 43 acres. It boasts three living spaces, ideal for intergenerational living. The main floor features an open layout with a high-end kitchen flowing into the great room. A double-sided fireplace warms the living room and balcony overlooking the heated saltwater pool. Four bedrooms include a primary suite with a 5-piece ensuite, plus three more bedrooms on the main level. The loft offers a private escape with a kitchenette, bedroom, bath, and separate entrance. The basement, also with a separate entrance, has two bedrooms, a bath, kitchenette, and large living area. Property highlights include a 50' x 84' barn, ideal for a hobby farm, and a 5,659 sq ft shop with offices and workshop. This home offers rare amenities!
Key facts
Property details
Rooms & baths
Building & utilities
Parking
Lot
Financial
Features & amenities
Interior
Rooms
12 rooms on 3 level s
| Type | Dimensions | Features |
|---|---|---|
| Main | ||
| Living Room | 20'5" × 18'11" | |
| Kitchen | 13' × 18'11" | |
| Dining Room | 13'2" × 13'9" | |
| Bedroom | 11'3" × 13'9" | |
| Bedroom | 12'8" × 15'6" | |
| Bedroom | 17'1" × 13'9" | |
| Primary Bedroom | 17'1" × 23'5" | 5 Pc Ensuite |
| Second | ||
| Kitchen | 12'3" × 10'10" | |
| Bedroom | 13'8" × 15'6" | |
| Basement | ||
| Kitchen | 11'7" × 20'1" | |
| Family Room | 50'4" × 31'8" | |
| Bedroom | 12'6" × 10'11" | |
Mortgage calculator
Location
Market Overview
Brant
Listing data provided by the Toronto Regional Real Estate Board (TRREB).
Similar properties
The listing data is provided under copyright by the Toronto Regional Real Estate Board (TRREB). The listing data is deemed reliable but is not guaranteed accurate by TRREB. The trademarks MLS®, Multiple Listing Service® and the associated logos are owned by The Canadian Real Estate Association (CREA) and identify the quality of services provided by real estate professionals who are members of CREA.
Last updated: September 20, 2026.