
52 Harris Avenue
Brantford · ON · N3R 2E9
Listed yesterday
About this property
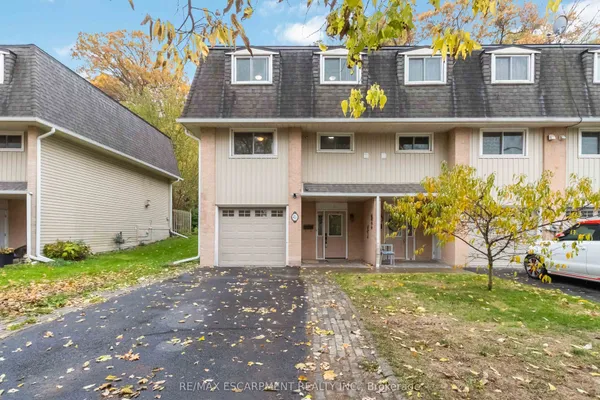
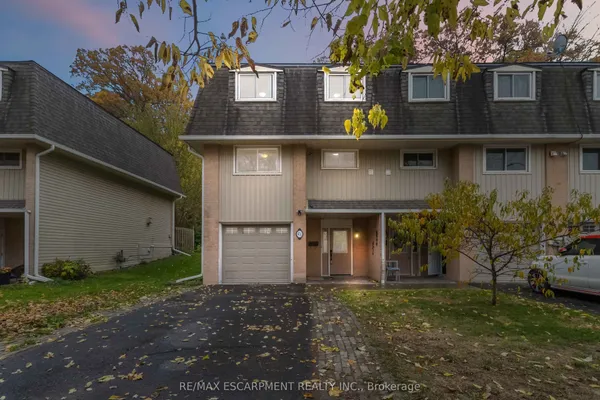
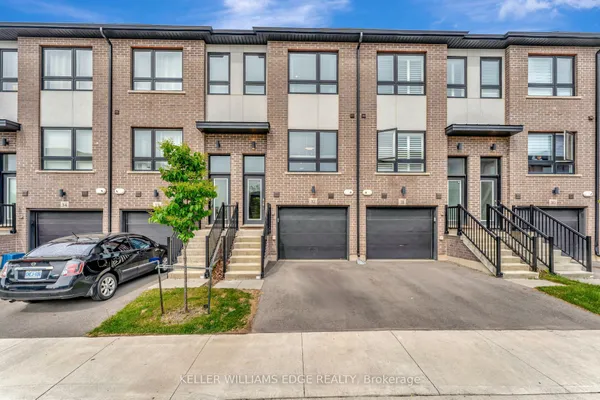
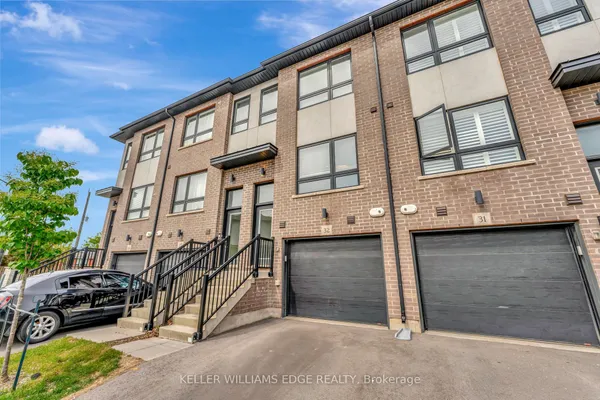
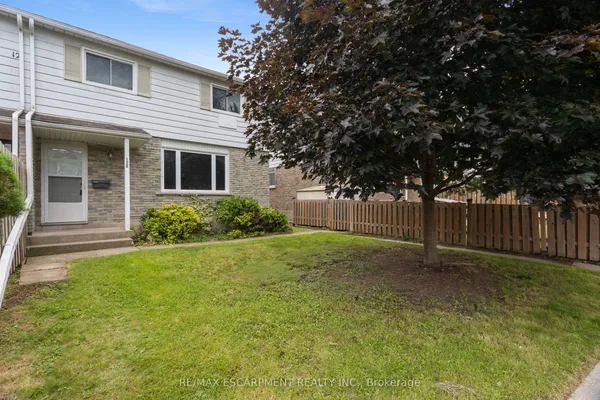
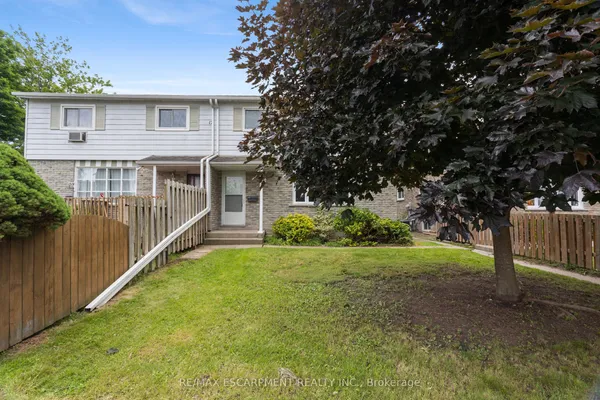
Welcome to 52 D Harris Ave, Brantford! This spacious home features 4 bedrooms, 1.5 bathrooms, and a functional layout perfect for families or first-time buyers. Upon entering, you are welcomed by a bright foyer with inside access to the garage, a convenient 2-piece bathroom, and a versatile main-floor bedroom ideal for guests, a home office, or additional living space. The second level offers a well-appointed kitchen, dining area, and a spacious living room complete with a cozy fireplace - the perfect place to relax or entertain family and friends. On the third floor, you will find three generously sized bedrooms and a 4-piece bathroom, providing comfortable living space for the whole family. This well-maintained 3-storey condo townhouse ideally located in the heart of Brantford, close to schools, shopping, parks, public transit, and just a short drive to Highway 403 for easy commuting. Updated with a NEW Central Air Conditioner (June 2026). Enjoy the convenience of nearby amenities and everything the city has to offer - book your private showing today!
Key facts
Property details
Rooms & baths
Parking
Condo details
Financial
Mortgage calculator
Location
Market Overview
Brantford
Listing data provided by the Toronto Regional Real Estate Board (TRREB).
Similar properties
The listing data is provided under copyright by the Toronto Regional Real Estate Board (TRREB). The listing data is deemed reliable but is not guaranteed accurate by TRREB. The trademarks MLS®, Multiple Listing Service® and the associated logos are owned by The Canadian Real Estate Association (CREA) and identify the quality of services provided by real estate professionals who are members of CREA.
Last updated: September 20, 2026.