
14 Huntingwood Avenue
Dundas · Hamilton · ON · L9H 6X3
Listed yesterday
About this property
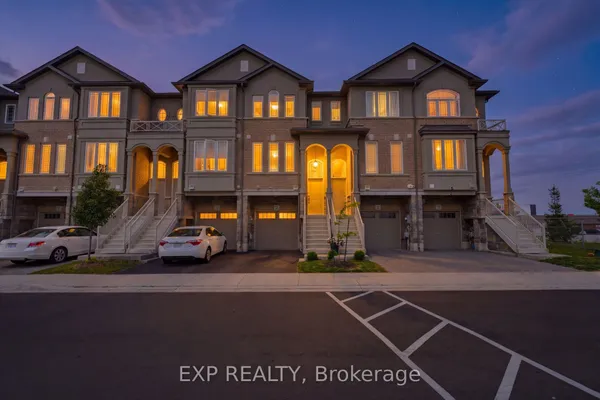
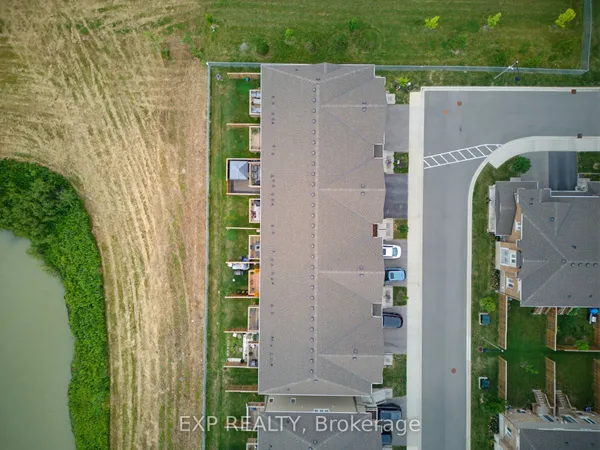
Welcome to 14 Huntingwood Avenue, Unit 2, a spacious 3-bedroom, 3.5-bathroom home featuring a versatile layout in a beautiful Dundas setting. The walkout basement extends the living space and provides direct access to the backyard, where a stream adds a peaceful natural backdrop. The location provides an ideal balance of nature and convenience, with nearby schools, the Rail Trail and Dundas Main Loop, plus downtown Dundas within walking distance for shops, restaurants and everyday amenities. With generous living space, a walkout lower level and a setting that keeps you connected to both trails and town, this homefeatures a wonderful opportunity to enjoy the Dundas lifestyle.
Key facts
Property details
Rooms & baths
Building & utilities
Parking
Condo details
Financial
Rooms
16 rooms on 3 level s
| Type | Dimensions | Features |
|---|---|---|
| Main | ||
| Foyer | 7'11" × 6' | |
| Kitchen | 10'8" × 7'9" | |
| Breakfast | 8'6" × 7'10" | W/O To Deck |
| Living Room | 16'5" × 10'8" | Gas Fireplace |
| Dining Room | 10'8" × 7'10" | |
| Bathroom | 4'9" × 4'4" | |
| Second | ||
| Primary Bedroom | 19'2" × 18'10" | Walk-In Closet(s)4 Pc Ensuite |
| Bedroom 2 | 13'5" × 8'9" | |
| Bedroom 3 | 9'9" × 8'10" | |
| Bathroom | 10'8" × 9'6" | 4 Pc Ensuite |
| Bathroom | 8'9" × 6'11" | 4 Pc Bath |
| Basement | ||
| Recreation | 14'3" × 10'8" | Wet Bar |
| Bathroom | 7'10" × 5'1" | 4 Pc Bath |
| Foyer | 10'2" × 10' | |
| Laundry | 7'5" × 2'11" | |
| Utility Room | 12'7" × 6'2" | |
Mortgage calculator
Location
Market Overview
Hamilton
Listing data provided by the Toronto Regional Real Estate Board (TRREB).
Similar properties
The listing data is provided under copyright by the Toronto Regional Real Estate Board (TRREB). The listing data is deemed reliable but is not guaranteed accurate by TRREB. The trademarks MLS®, Multiple Listing Service® and the associated logos are owned by The Canadian Real Estate Association (CREA) and identify the quality of services provided by real estate professionals who are members of CREA.
Last updated: September 20, 2026.