
1531 Michaelsem Street
2010 - Chateauneuf · Orleans - Convent Glen and Area · ON · K1C 4T6
Listed yesterday
About this property
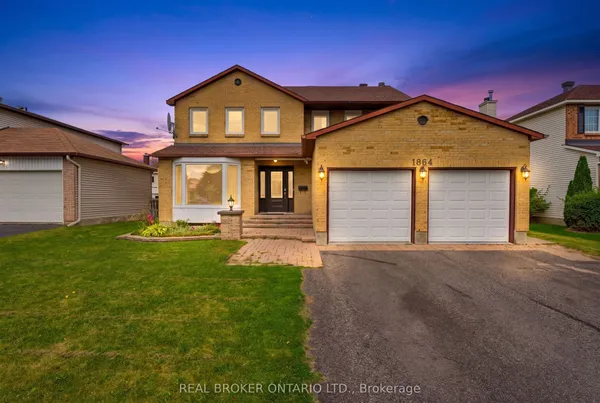
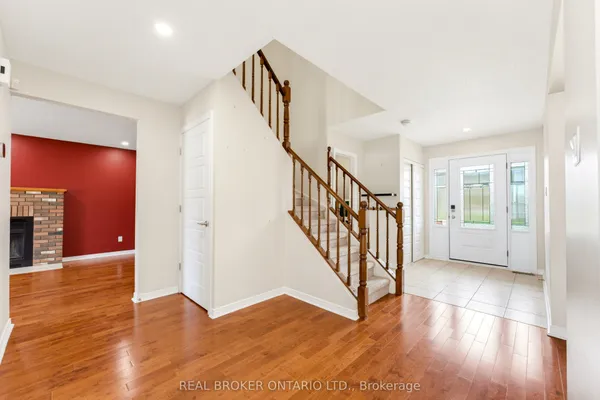
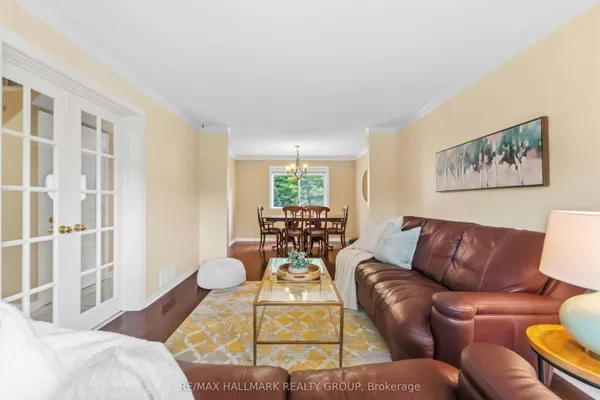
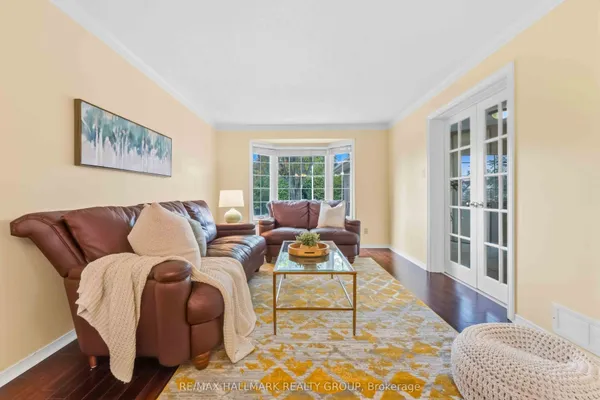
Rare Gem! Welcome to this well-maintained 3+1 bedroom single-family home situated on a spacious corner lot on a quiet, family-friendly street in the heart of Orléans. Offering an ideal combination of space, privacy and convenience, this home is within walking distance to two schools, Place d'Orléans, public transit and the O-Train/LRT, with shopping, restaurants, parks and everyday amenities all close by. With three separate entrances, this home offers excellent accessibility and flexibility for families, guests or those looking for additional living space. The main level features a bright and functional layout with a seamless flow from the spacious kitchen to the dining area, inviting living room and cozy family room. The family room is anchored by a natural gas fireplace and features sliding doors leading directly to the large backyard deck. A convenient powder room completes the main level. The modern kitchen combines style and functionality with a crisp white backsplash, stainless steel appliances, ample cabinetry and generous counter space, providing plenty of room for everyday cooking and entertaining. Upstairs, the spacious primary bedroom retreat features a walk-in closet and private ensuite bathroom. Two additional well-sized bedrooms and a full bathroom complete the upper level. The fully finished basement offers a huge bedroom for your guests and a second family room ideal for movie nights and entertaining. Enjoy the outdoors in the private backyard, featuring a large deck, garden shed and additional storage shed. The decommissioned pool offers potential for future use, with plug-and-play connections and equipment already in place. A fantastic opportunity to own a single-family home in Orléans with a spacious corner lot, multiple entrances, generous living space and a highly convenient location close to schools, shopping, transit, Place d'Orléans and LRT. A home that delivers the space and lifestyle you have been waiting for.
Key facts
Property details
Rooms & baths
Building & utilities
Parking
Lot
Financial
Rooms
15 rooms on 3 level s
| Type | Dimensions | Features |
|---|---|---|
| Main | ||
| Family Room | 17'10" × 10'1" | |
| Living Room | 11'2" × 16'1" | |
| Dining Room | 11'1" × 12'5" | |
| Kitchen | 12'4" × 13'11" | |
| Laundry | 9'1" × 8'6" | |
| Bathroom | 6'6" × 2'1" | |
| Foyer | 6'2" × 14'10" | |
| Second | ||
| Primary Bedroom | 11'1" × 19'2" | 3 Pc Ensuite |
| Bathroom | 11'2" × 8'2" | 3 Pc Ensuite |
| Bedroom 2 | 12'9" × 10'2" | |
| Bedroom 3 | 11'1" × 11'6" | |
| Bathroom | 8'5" × 8'2" | |
| Basement | ||
| Bedroom 4 | 17'9" × 11'2" | |
| Recreation | 18'6" × 26'5" | |
| Utility Room | 15'10" × 10'7" | |
Mortgage calculator
Location
Market Overview
Orleans - Convent Glen and Area
Listing data provided by the Toronto Regional Real Estate Board (TRREB).
Similar properties
The listing data is provided under copyright by the Toronto Regional Real Estate Board (TRREB). The listing data is deemed reliable but is not guaranteed accurate by TRREB. The trademarks MLS®, Multiple Listing Service® and the associated logos are owned by The Canadian Real Estate Association (CREA) and identify the quality of services provided by real estate professionals who are members of CREA.
Last updated: September 20, 2026.