
5150 Meadowood Lane
982 - Beamsville · Lincoln · ON · L3J 0J8
On market 2 days
About this property
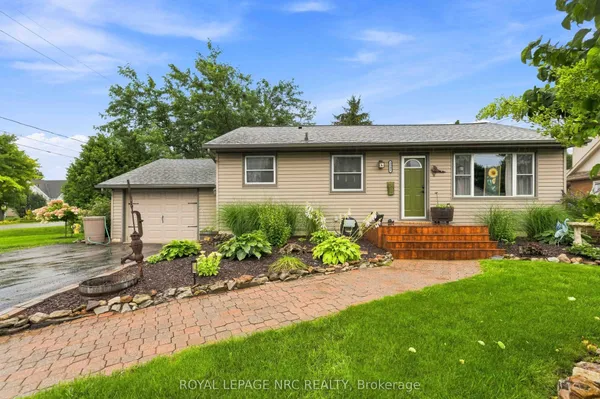
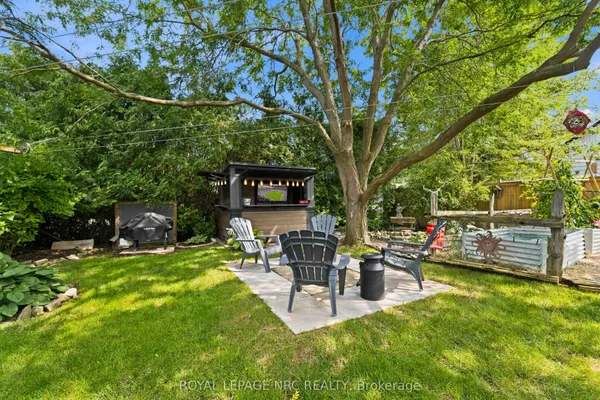
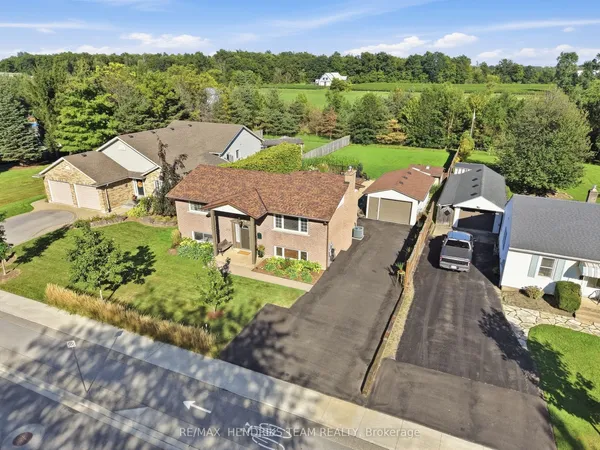
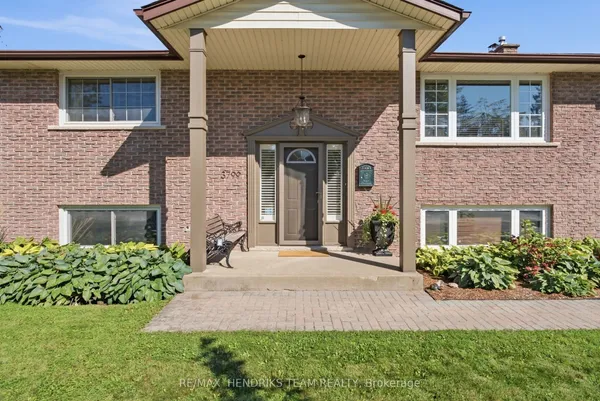
BEAUTIFULLY MAINTAINED ONE-OWNER BUNGALOW IN SOUGHT-AFTER QUIET CUL-DE-SAC in the heart of Beamsville with short stroll to all amenities & picturesque Wine Region. Bright & Spacious kitchen updated in recent years with sliding doors to large deck, automated retractable awning with fully-fenced, private backyard. Two full baths, living room/dining room with hardwood floors. Main floor laundry. Custom window treatments, fridge, stove, dishwasher, washer/dryer, garage door opener, hot water tank owned, roughed-in central vac. Impeccable home inside & out! Long paved double driveway. Near wineries, shopping, parks and easy access to QEW. A great place to call home!
Key facts
Property details
Rooms & baths
Building & utilities
Parking
Lot
Financial
Rooms
7 rooms on 3 level s
| Type | Dimensions | Features |
|---|---|---|
| Main | ||
| Living Room | 13'11" × 11'8" | Hardwood Floor |
| Dining Room | 14'6" × 9'8" | Hardwood Floor |
| Kitchen | 14'5" × 12'6" | Eat-in Kitchen |
| Primary Bedroom | 15' × 11'6" | Hardwood Floor |
| Bedroom | 11'9" × 9'3" | |
| Basement | ||
| Other | 29'2" × 27'10" | |
| Other | ||
| Room | — | |
Mortgage calculator
Location
Market Overview
Lincoln
Listing data provided by the Toronto Regional Real Estate Board (TRREB).
Similar properties
The listing data is provided under copyright by the Toronto Regional Real Estate Board (TRREB). The listing data is deemed reliable but is not guaranteed accurate by TRREB. The trademarks MLS®, Multiple Listing Service® and the associated logos are owned by The Canadian Real Estate Association (CREA) and identify the quality of services provided by real estate professionals who are members of CREA.
Last updated: September 20, 2026.