
15 Clearwater Drive
Rolston · Hamilton · ON · L9C 2K1
On market 2 days
About this property
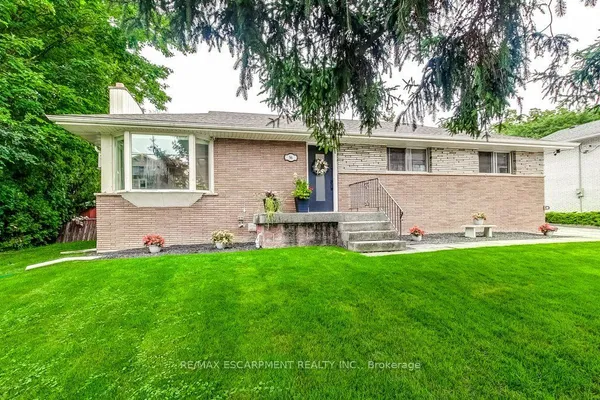
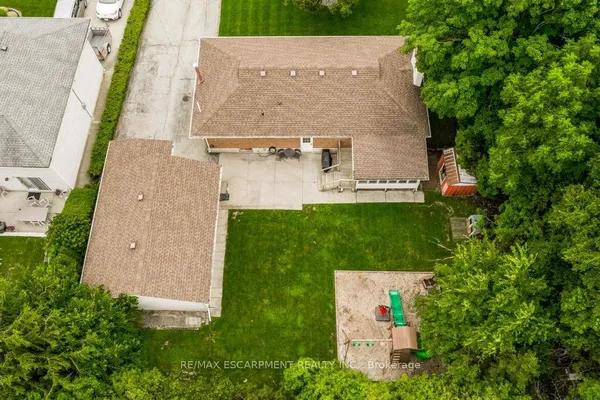
Welcome to 15 Clearwater Drive, a lovingly maintained bungalow that has been proudly owned by the same family since 1978. Offering a longlist of updates and quality improvements, this home is ready for its next owners. The bright main floor features an updated kitchen with soft-close cabinetry, ample storage, and an open, functional layout. The renovated main bathroom includes luxurious heated floors, while laminateflooring throughout the main level adds warmth and durability. A spacious three-season sunroom provides the perfect place to relax and enjoyevery season. The lower level is largely unfinished, presenting an incredible opportunity to create the space you've always wanted. Whether youenvision a large family room, games room, home gym, or workshop the possibilities are endless. A convenient 3-piece bathroom rough in isalready in place, providing an excellent starting point for your future plans. Major updates include the roof (2022), high-efficiency HVAC systemwith heat pump (2023), refrigerator, washer and dryer (2023), water heater rental (2023), and replacement of all main floor entry doors. Aperimeter weeping system was installed on three sides of the home in 2017 and is passively connected to the municipal sewer system. Additionalfeatures include an automatic roof de-icing cable system to help prevent winter ice buildup. This is a rare opportunity to own a solid,meticulously cared-for home where the major updates have already been completed. Simply move in and enjoy everything this wonderfulproperty has to offer.
Key facts
Property details
Rooms & baths
Building & utilities
Parking
Lot
Financial
Rooms
12 rooms on 2 level s
| Type | Dimensions | Features |
|---|---|---|
| Main | ||
| Living Room | 18'10" × 11'9" | |
| Dining Room | 8'5" × 12' | |
| Kitchen | 10'3" × 12' | |
| Primary Bedroom | 10' × 12'4" | |
| Bedroom 2 | 13'9" × 8'8" | |
| Bedroom 3 | 10'4" × 8'7" | |
| Bathroom | 0' × 0' | 4 Pc Bath |
| Basement | ||
| Utility Room | 12'1" × 26'10" | |
| Recreation | 11'8" × 38'5" | |
| Other | 9'7" × 11'3" | |
| Workshop | 9'7" × 5'5" | |
| Bathroom | 0' × 0' | 2 Pc Bath |
Mortgage calculator
Location
Market Overview
Hamilton
Listing data provided by the Toronto Regional Real Estate Board (TRREB).
Similar properties








The listing data is provided under copyright by the Toronto Regional Real Estate Board (TRREB). The listing data is deemed reliable but is not guaranteed accurate by TRREB. The trademarks MLS®, Multiple Listing Service® and the associated logos are owned by The Canadian Real Estate Association (CREA) and identify the quality of services provided by real estate professionals who are members of CREA.
Last updated: September 20, 2026.