
623 Knox Avenue
Parkview · Hamilton · ON · L8H 6K2
On market 2 days
About this property
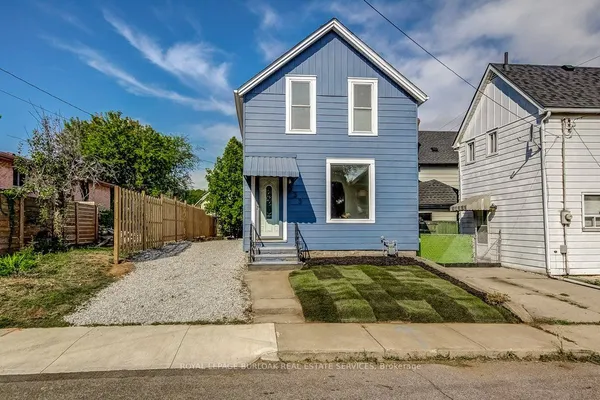
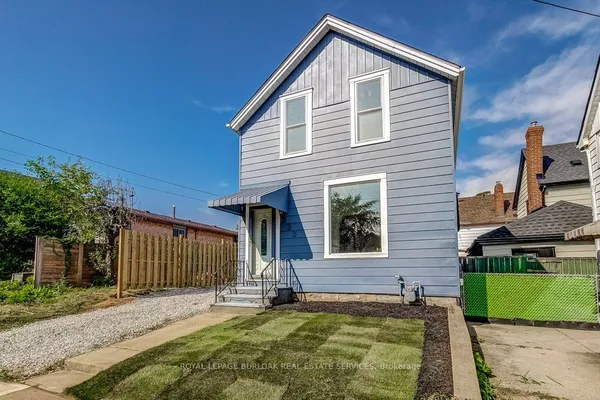
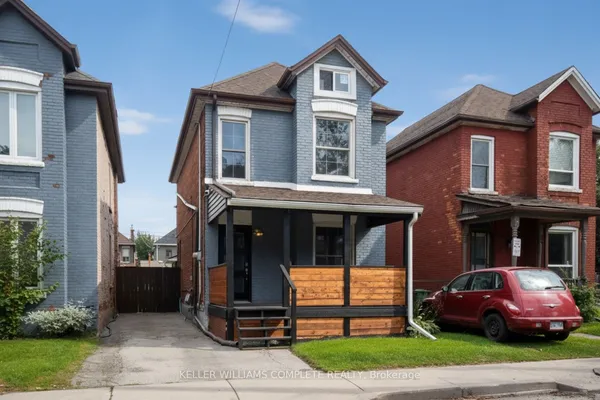
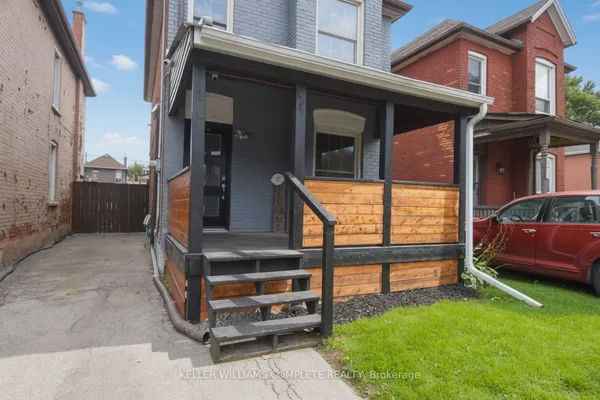
Hamilton East detached bungalow with 4 bedrooms & 3 bathrooms. This Amazing house is fully renovated and loaded with upgrades, with a fully fenced rear yard with 12 x 24 deck. Kitchen features brand new custom built-in appliances, Quartz countertop and backsplash with lighting under cabinets, and more. Concrete side drive with parking for 5 cars. Easy access to the LINK, QEW Toronto/Niagara, close to GO Station, Confederation Park, Bike Trails, Schools and shopping. Home is ideal for a first-time home buyer. Easy to show and immediate possession available. New doors and windows; all appliances new with a warranty; Extra, extra...a bachelor/studio at the back.
Key facts
Property details
Rooms & baths
Parking
Lot
Financial
Rooms
11 rooms on 2 level s
| Type | Dimensions | Features |
|---|---|---|
| Main | ||
| Foyer | 4'7" × 8'4" | Tile FloorCloset |
| Living Room | 18'2" × 11'7" | Pot LightsElectric Fireplace |
| Dining Room | 18'2" × 11'7" | Combined w/Living |
| Kitchen | 7'7" × 11'7" | Quartz CounterHidden Lights |
| Laundry | 4'6" × 5'10" | |
| Primary Bedroom | 15'9" × 11'7" | 4 Pc EnsuiteWalk-In Closet(s) |
| Bedroom 2 | 11'6" × 11'5" | Walk-In Closet(s) |
| Bathroom | 11'3" × 6' | 5 Pc BathDouble Sink |
| Bedroom 3 | 8'4" × 9'10" | |
| Bedroom 4 | 11'2" × 8'11" | W/O To DeckMirrored Closet |
| Ground | ||
| Family Room | 9'10" × 9'10" | 3 Pc Ensuite |
Mortgage calculator
Location
Market Overview
Hamilton
Listing data provided by the Toronto Regional Real Estate Board (TRREB).
Similar properties




The listing data is provided under copyright by the Toronto Regional Real Estate Board (TRREB). The listing data is deemed reliable but is not guaranteed accurate by TRREB. The trademarks MLS®, Multiple Listing Service® and the associated logos are owned by The Canadian Real Estate Association (CREA) and identify the quality of services provided by real estate professionals who are members of CREA.
Last updated: September 20, 2026.