
141 Teskey Drive
Blue Mountains · Blue Mountains · ON · N0H 1J0
On market 2 days
About this property
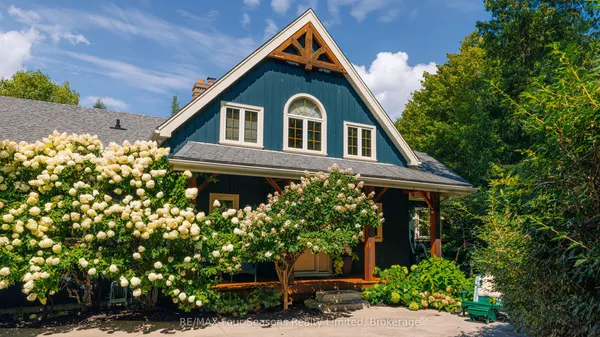
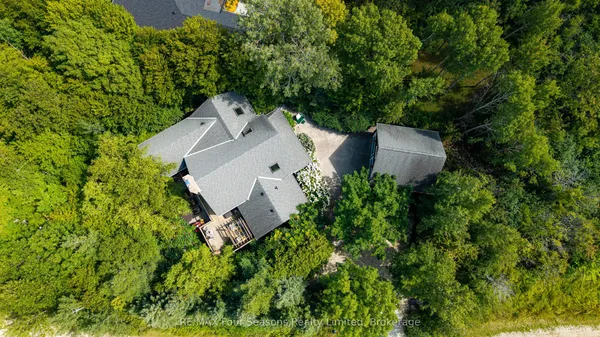
Rare luxury waterfront living in The Blue Mountains! Situated on a private, highly sought-after street, this 3,000 sq. ft., 4-bedroom, 3-bathroom custom residence boasts 110 feet of pristine shoreline with a private sandy beach on sparkling Georgian Bay. Originally built by a renowned local builder for personal use, this home features uninterrupted water views and vistas of Georgian Peaks. Upgraded in 2024 ($40k+) with new main-floor flooring, pot lights, fresh paint, updated cabinetry, a redesigned laundry room, and new heated washroom floors. The spacious primary suite features a 5-piece ensuite. Relax year-round with 3 gas fireplaces, a private sauna, and a wrap-around deck with glass railings. A separate bonus suite above the garage with a private entrance and bath offers flexible potential for an in-law suite, guest quarters, or apartment (plumbed for a kitchenette). Premium steel roof. Steps to the Georgian Trail for hiking/cycling and minutes to Georgian Peaks Ski Club, Georgian Bay Club, downtown Thornbury, Blue Mountain Village, and Collingwood.
Key facts
Property details
Rooms & baths
Parking
Lot
Financial
Rooms
13 rooms on 2 level s
| Type | Dimensions | Features |
|---|---|---|
| Ground | ||
| Recreation | 26'2" × 15'1" | |
| Bathroom | 7'10" × 10'2" | |
| Bedroom | 12'5" × 12'3" | |
| Bedroom | 11'1" × 12'3" | |
| Laundry | 7'1" × 10'1" | |
| Other | 25'1" × 22' | |
| Second | ||
| Bedroom | 25'4" × 27'9" | |
| Bathroom | 8' × 9'9" | |
| Primary Bedroom | 26'6" × 15'4" | |
| Living Room | 16'7" × 18'7" | |
| Bathroom | 9'6" × 7'11" | |
| Room | 9'11" × 11' | |
| Dining Room | 9'11" × 7'7" | |
Mortgage calculator
Location
Market Overview
Blue Mountains
Listing data provided by the Toronto Regional Real Estate Board (TRREB).
Similar properties
The listing data is provided under copyright by the Toronto Regional Real Estate Board (TRREB). The listing data is deemed reliable but is not guaranteed accurate by TRREB. The trademarks MLS®, Multiple Listing Service® and the associated logos are owned by The Canadian Real Estate Association (CREA) and identify the quality of services provided by real estate professionals who are members of CREA.
Last updated: September 20, 2026.