
266 Trail Side Circle
1107 - Springridge/East Village · Orleans - Cumberland and Area · ON · K4A 5B1
On market 2 days
About this property
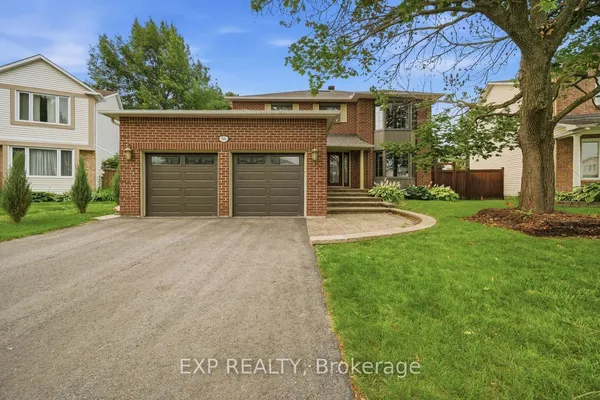
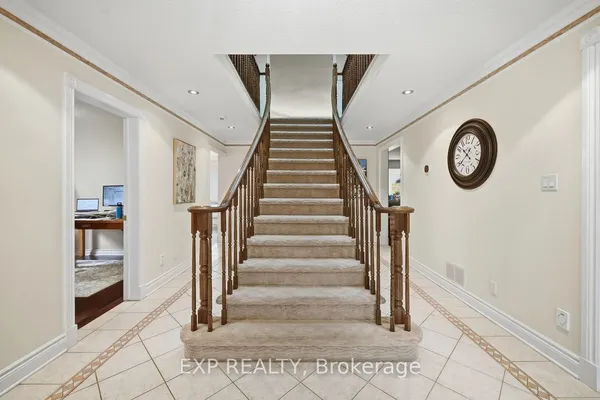
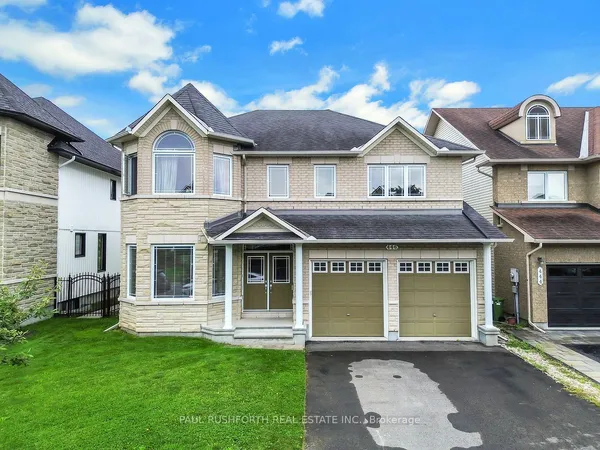
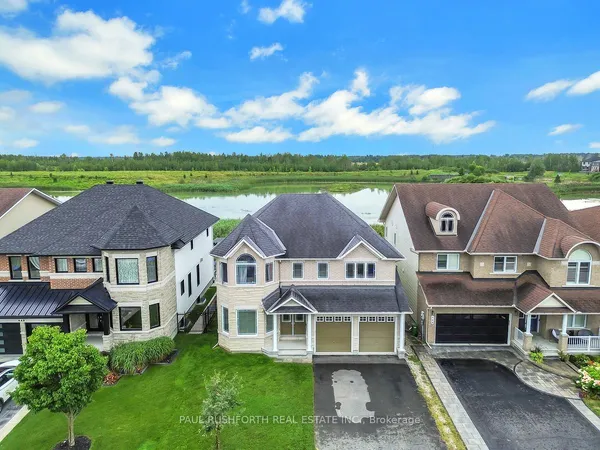
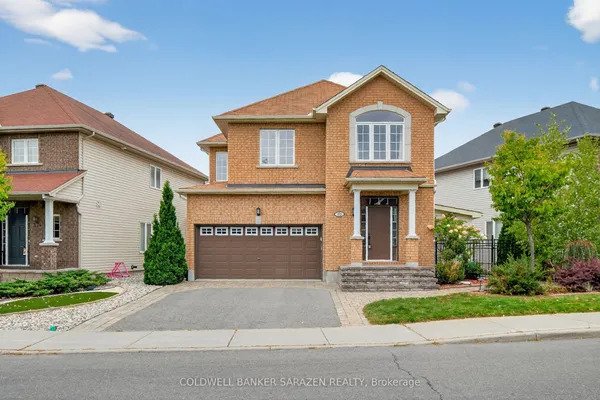
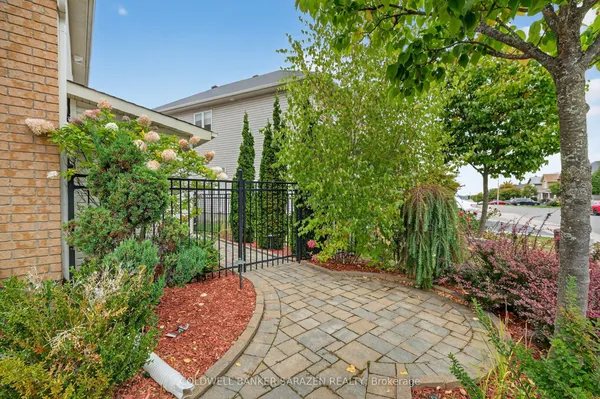
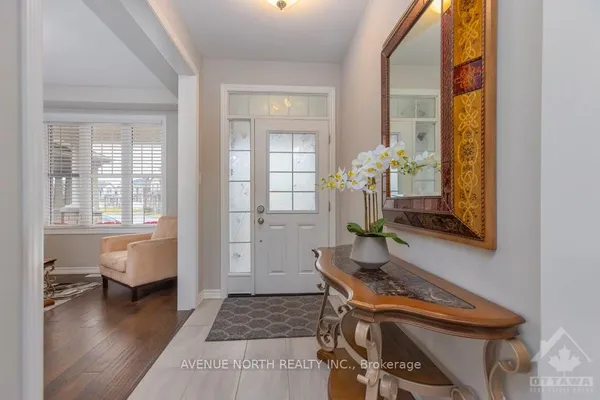
This beautifully updated, move-in-ready home offers a modern layout that makes everyday living and entertaining feel effortless. The main floor welcomes you with a spacious foyer that flows into the living and dining areas, creating a natural gathering space. The updated eat-in kitchen features quartz countertops, stainless steel appliances, and plenty of cabinet and counter space, making it both functional and stylish. Patio doors lead to a large fenced backyard with no rear neighbours, offering added privacy and a great space to relax or host. The adjoining family room with a fireplace adds a warm, comfortable place to unwind. Upstairs, you will find four generously sized bedrooms with no carpet throughout, ideal for easy maintenance. Two full bathrooms and a well-placed laundry area add to the home's practicality. The primary bedroom features vaulted ceilings, large windows, a spacious ensuite, a walk-in closet, and a private balcony, creating a bright and relaxing retreat. The finished basement adds flexible living space with a recreation room, den, office, a fourth bathroom, and plenty of storage, perfect for a growing family or work-from-home setup. Located in a family-friendly neighbourhood close to schools, parks, and amenities, this home offers comfort, convenience, and a layout that truly works.
Key facts
Property details
Rooms & baths
Building & utilities
Parking
Lot
Location
Market Overview
Orleans - Cumberland and Area
Listing data provided by the Toronto Regional Real Estate Board (TRREB).
Similar properties
The listing data is provided under copyright by the Toronto Regional Real Estate Board (TRREB). The listing data is deemed reliable but is not guaranteed accurate by TRREB. The trademarks MLS®, Multiple Listing Service® and the associated logos are owned by The Canadian Real Estate Association (CREA) and identify the quality of services provided by real estate professionals who are members of CREA.
Last updated: September 20, 2026.