
8025 COLE Court
220 - Oldfield · Niagara Falls · ON · L2G 0H8
On market 2 days
About this property
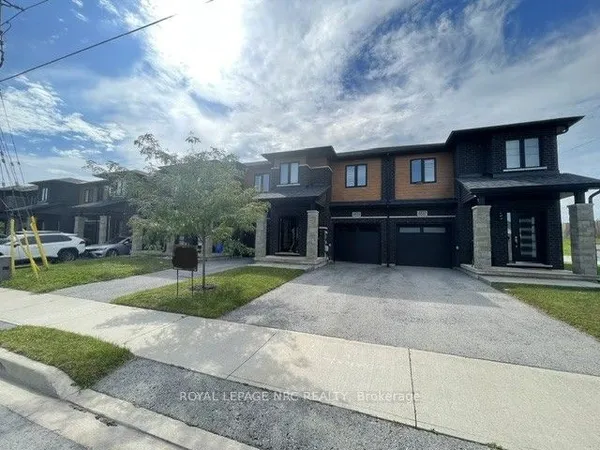
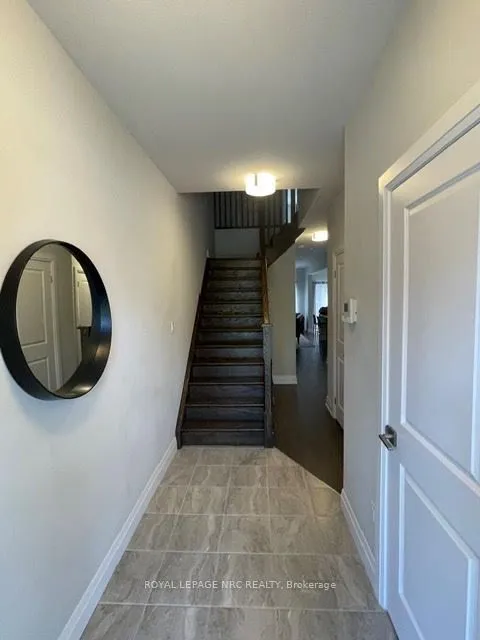
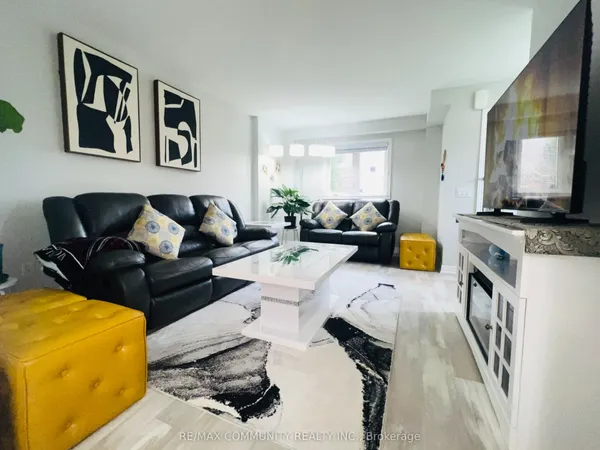
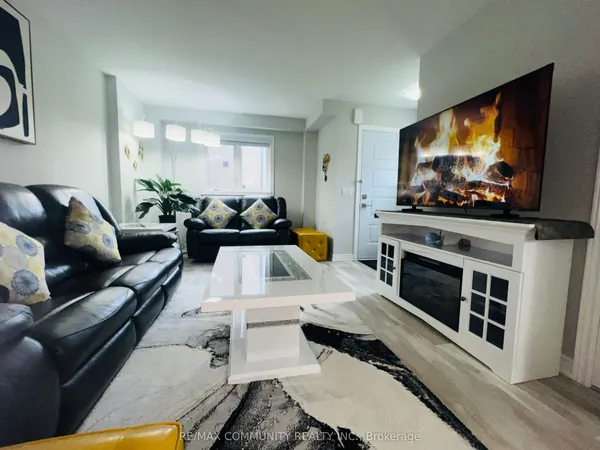
Stunning 4 bedroom freehold townhome with a double car garage, situated on a premium lot (23 ft x 147 ft x 162 ft) in a quiet cul-de-sac, backing onto beautiful green space. This freshly painted home features laminate flooring in the family room and new vinyl plank flooring throughout the upper level. The property offers parking for up to 4 vehicles on the driveway, interior garage access, and a newly painted garage.The spacious layout includes a second-floor laundry area, a bright great room overlooking the green space, and a primary bedroom complete with a walk-in closet and 4-piece ensuite. The main floor showcases tile flooring, upgraded baseboards and trim, a modern kitchen with stainless steel appliances, a movable center island, and a separate breakfast area with walk-out access to the backyard. Conveniently located close to Niagara Falls, Thundering Waters Golf Club, grocery stores, shopping centres, and easy access to the QEW.
Key facts
Property details
Rooms & baths
Building & utilities
Parking
Lot
Financial
Rooms
8 rooms on 2 level s
| Type | Dimensions | Features |
|---|---|---|
| Main | ||
| Kitchen | 10'3" × 9'7" | Ceramic FloorStainless Steel Appl |
| Breakfast | 9'7" × 9'2" | Ceramic FloorSliding Doors |
| Great Room | 12'3" × 16'5" | LaminateWindow |
| Second | ||
| Primary Bedroom | 18'7" × 12'7" | |
| Bedroom 2 | 9' × 9'8" | Vinyl FloorWindow |
| Bedroom 3 | 11' × 9'7" | Vinyl FloorWindow |
| Bedroom 4 | 11' × 12' | Vinyl FloorWindow |
| Laundry | 5'6" × 5' | Ceramic Floor |
Mortgage calculator
Location
Market Overview
Niagara Falls
Listing data provided by the Toronto Regional Real Estate Board (TRREB).
Similar properties
The listing data is provided under copyright by the Toronto Regional Real Estate Board (TRREB). The listing data is deemed reliable but is not guaranteed accurate by TRREB. The trademarks MLS®, Multiple Listing Service® and the associated logos are owned by The Canadian Real Estate Association (CREA) and identify the quality of services provided by real estate professionals who are members of CREA.
Last updated: September 20, 2026.