
537 Montcalm Drive
Northcrest Ward 5 · Peterborough · ON · K9H 6S9
On market 2 days
About this property
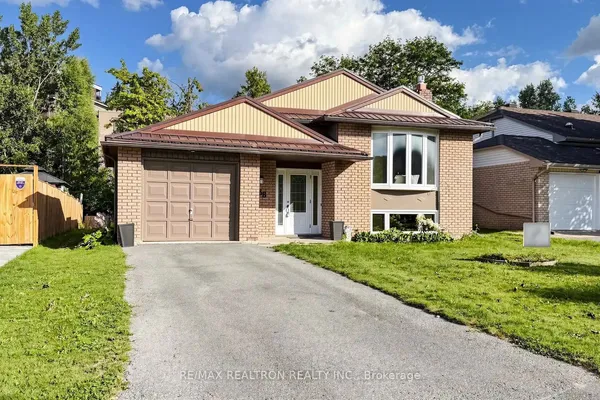
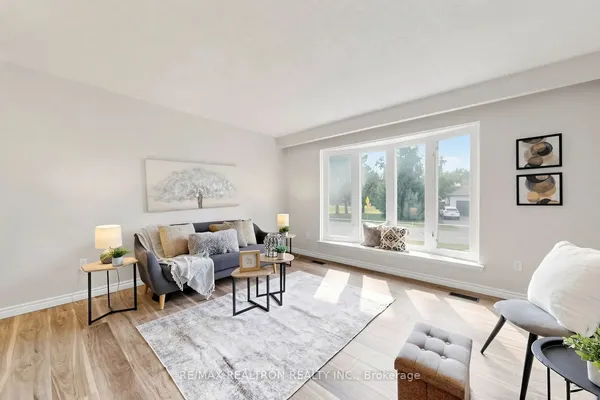
Welcome to 537 Montcalm Drive! Located in Peterborough's desirable north end, this 3-bedroom, 3-bathroom home offers plenty of space for everyday living. The main floor features a bright living room, functional kitchen, convenient 2-piece bath, and dining room with a walkout to the back deck. Upstairs, you'll find three bedrooms and two 4-piece bathrooms, including a private ensuite. The basement adds even more living space with a rec room, laundry area, storage, and a walkout to the screened-in patio-a great spot to relax and enjoy the outdoors with a little extra shelter. Complete with an attached garage and conveniently located close to schools, parks, shopping, restaurants, transit, and everyday amenities, this north-end Peterborough home offers space, function, and a location that keeps everything within easy reach.
Key facts
Property details
Rooms & baths
Building & utilities
Parking
Lot
Financial
Rooms
14 rooms on 3 level s
| Type | Dimensions | Features |
|---|---|---|
| Main | ||
| Bathroom | 7'5" × 4' | |
| Dining Room | 11' × 10'9" | |
| Kitchen | 11'1" × 17' | |
| Living Room | 11'11" × 18'6" | |
| Second | ||
| Bathroom | 9'8" × 10'9" | |
| Bathroom | 9'8" × 6'6" | |
| Bedroom | 10'7" × 15'1" | |
| Bedroom | 10'7" × 15'1" | |
| Primary Bedroom | 10'10" × 12'7" | |
| Basement | ||
| Laundry | 11'6" × 18'1" | |
| Recreation | 11'6" × 22'4" | |
| Other | 11'7" × 4'11" | |
| Room | 11'10" × 6'1" | |
| Room | — | |
Mortgage calculator
Location
Market Overview
Peterborough
Listing data provided by the Toronto Regional Real Estate Board (TRREB).
Similar properties
The listing data is provided under copyright by the Toronto Regional Real Estate Board (TRREB). The listing data is deemed reliable but is not guaranteed accurate by TRREB. The trademarks MLS®, Multiple Listing Service® and the associated logos are owned by The Canadian Real Estate Association (CREA) and identify the quality of services provided by real estate professionals who are members of CREA.
Last updated: September 20, 2026.