
1392 Lillico Crescent
Monaghan Ward 2 · Peterborough · ON · K9K 2L1
On market 2 days
About this property
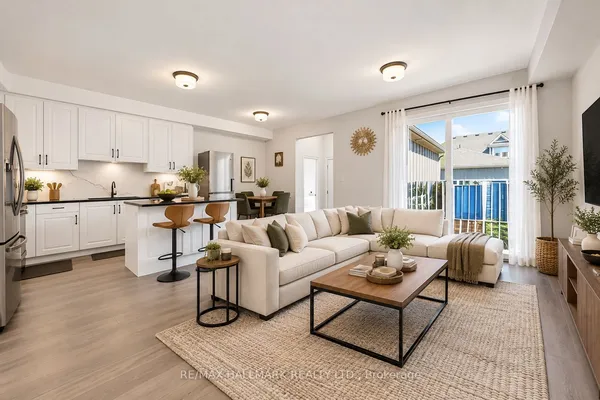
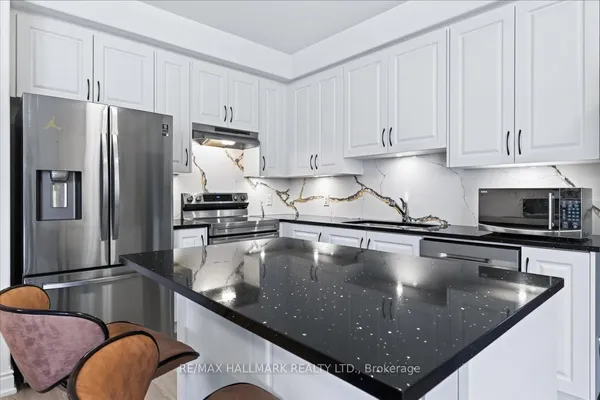
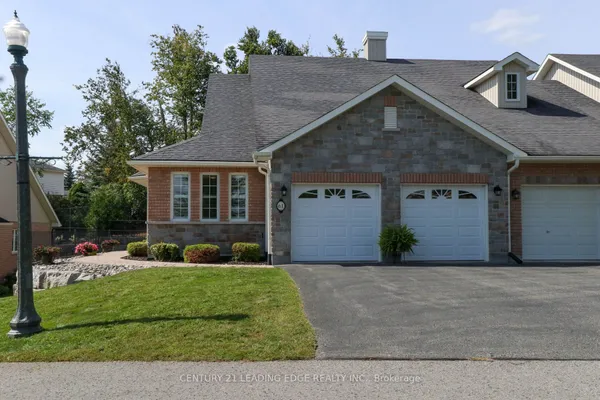
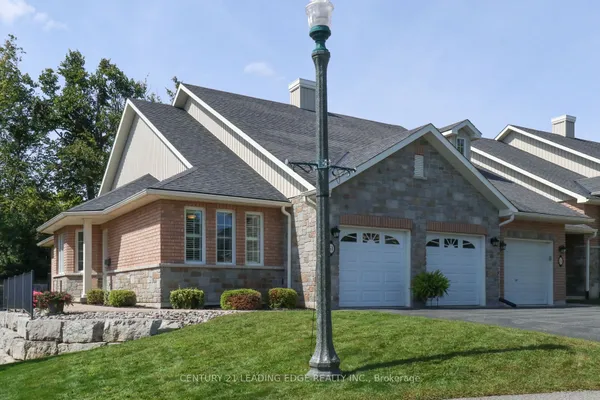
Welcome to one of the most desirable locations in Peterborough. Quiet and friendly neighbourhood with parks, green space, schools, and hospital all nearby. This 2 bedroom, 2 bathroom property will have you captivated from start to finish. Beginning with a beautiful front garden and entry, matched with a large driveway and spacious 1.5 car garage with workbench at the back. Inside you'll find hardwood floors throughout the entire main floor. An incredible open concept living room, dining room, and kitchen flow seamlessly into the well landscaped backyard that is fully fenced with a shade structure for added comfort. Back inside, the beauty continues with the 2 large bedrooms on the second floor, with one including an ensuite. The large unfinished basement has tons of potential for expansion or storage. Lots of upgrades have kept this property thriving and functional. One visit and you'll be ready to move in!
Key facts
Property details
Rooms & baths
Building & utilities
Parking
Lot
Financial
Rooms
10 rooms on 4 level s
| Type | Dimensions | Features |
|---|---|---|
| Main | ||
| Foyer | 9'9" × 5'11" | |
| Bathroom | 6'4" × 8'4" | 4 Pc Bath |
| Kitchen | 19'7" × 12' | |
| Dining Room | 11'8" × 13'11" | |
| Living Room | 12'5" × 15'3" | |
| Second | ||
| Bathroom | 7'11" × 4'11" | 4 Pc Ensuite |
| Bedroom | 8'10" × 12'4" | |
| Primary Bedroom | 12'5" × 12'4" | |
| Basement | ||
| Other | 24'3" × 41'9" | |
| Other | ||
| Room | — | |
Mortgage calculator
Location
Market Overview
Peterborough
Listing data provided by the Toronto Regional Real Estate Board (TRREB).
Similar properties
The listing data is provided under copyright by the Toronto Regional Real Estate Board (TRREB). The listing data is deemed reliable but is not guaranteed accurate by TRREB. The trademarks MLS®, Multiple Listing Service® and the associated logos are owned by The Canadian Real Estate Association (CREA) and identify the quality of services provided by real estate professionals who are members of CREA.
Last updated: September 20, 2026.