
288 Highway 5
South Dumfries · Brant · ON · N0E 1N0
On market 2 days
About this property
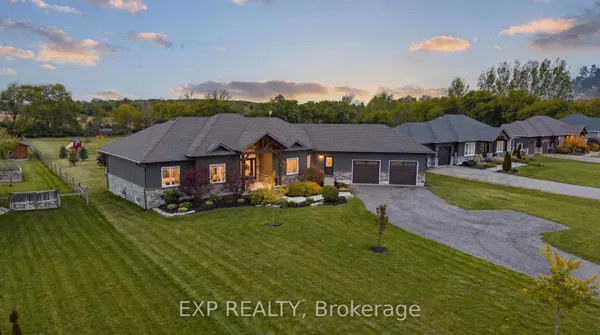
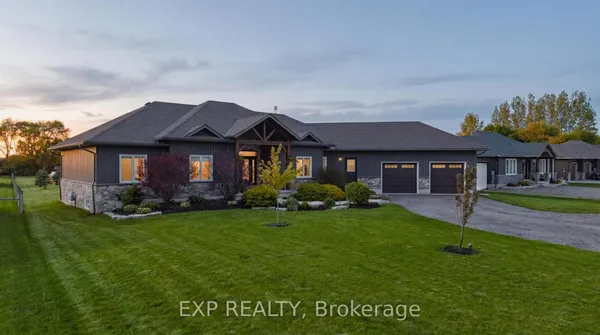
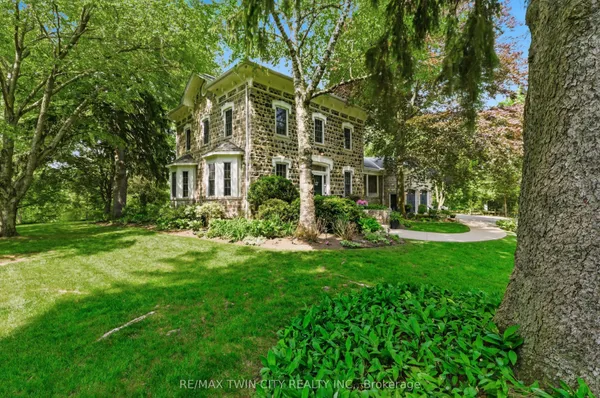
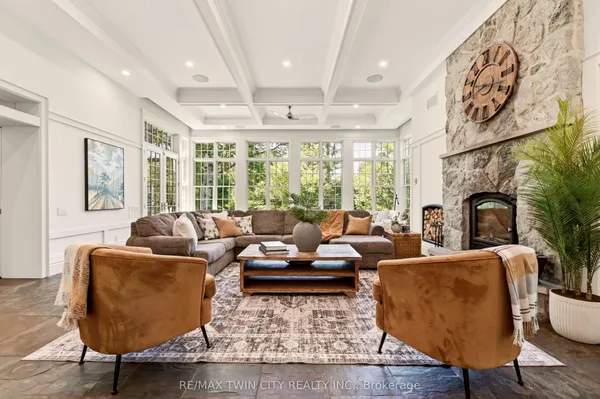
Perched atop a picturesque hill in St. George, this exceptional custom-built home offers panoramic countryside views and impressive craftsmanship throughout. Blending modern luxury with timeless rustic charm, this one-of-a-kind residence offers a rare combination of elegance, comfort, privacy, and tranquility.The open-concept main level features soaring cathedral ceilings, exposed wood beams, a stunning stone fireplace, and expansive windows showcasing the surrounding landscape. A walkout to the rear deck creates seamless indoor-outdoor living, ideal for entertaining or relaxing while enjoying the peaceful countryside setting. The gourmet kitchen features premium appliances, quartz countertops, and a spacious walk-in pantry.The luxurious main-floor primary suite offers a private retreat with direct access to the rear deck and hot tub, a spa-inspired ensuite, and an oversized walk-in closet. Hand-scraped hardwood flooring and honed slate tile add warmth, character, and sophistication throughout the home.Upstairs, a welcoming loft overlooks the great room and leads to two generously sized bedrooms, each complete with its own private ensuite. A hidden bonus room offers versatile space for a children's playroom, reading nook, hobby room, or creative retreat. The fully finished lower level provides additional living and entertaining space, including a spacious recreation room, fourth bedroom, and bathroom. Perfect for guests, extended family, or multi-generational living, this level offers exceptional flexibility.A rare opportunity to own a truly distinctive custom home in one of St. George's most desirable settings. Experience the perfect blend of refined luxury, country living, and breathtaking surroundings in this remarkable residence.
Key facts
Property details
Rooms & baths
Building & utilities
Parking
Lot
Financial
Rooms
16 rooms on 4 level s
| Type | Dimensions | Features |
|---|---|---|
| Main | ||
| Great Room | 20'11" × 16'4" | Gas FireplaceW/O To Porch |
| Kitchen | 16'10" × 12'10" | |
| Dining Room | 12'10" × 9'7" | |
| Primary Bedroom | 15'11" × 14'8" | W/O To Deck4 Pc Ensuite |
| Bathroom | 15'11" × 6'1" | 4 Pc Ensuite |
| Bathroom | 7' × 5' | 2 Pc Bath |
| Laundry | 9'7" × 9'4" | |
| Second | ||
| Loft | 20'11" × 14'3" | |
| Bedroom 2 | 16'5" × 12'11" | 4 Pc Ensuite |
| Bathroom | 9' × 4'9" | 4 Pc Ensuite |
| Bedroom 3 | 12'10" × 10'8" | 3 Pc Ensuite |
| Bathroom | 13'7" × 8'6" | 3 Pc Ensuite |
| Basement | ||
| Recreation | 39'3" × 38'5" | Gas Fireplace |
| Bedroom 4 | 15'2" × 15'1" | |
| Bathroom | 7'4" × 4'9" | 2 Pc Bath |
| Other | ||
| Room | — | |
Mortgage calculator
Location
Market Overview
Brant
Listing data provided by the Toronto Regional Real Estate Board (TRREB).
Similar properties
The listing data is provided under copyright by the Toronto Regional Real Estate Board (TRREB). The listing data is deemed reliable but is not guaranteed accurate by TRREB. The trademarks MLS®, Multiple Listing Service® and the associated logos are owned by The Canadian Real Estate Association (CREA) and identify the quality of services provided by real estate professionals who are members of CREA.
Last updated: September 20, 2026.