
26A Winchester Drive
Seguin · Seguin · ON · P0C 1J0
Listed yesterday
About this property
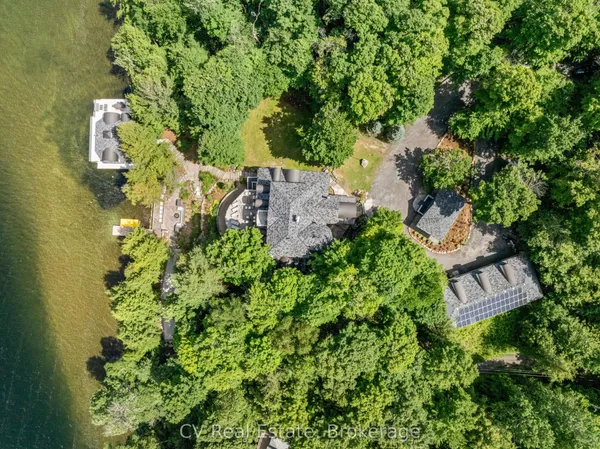
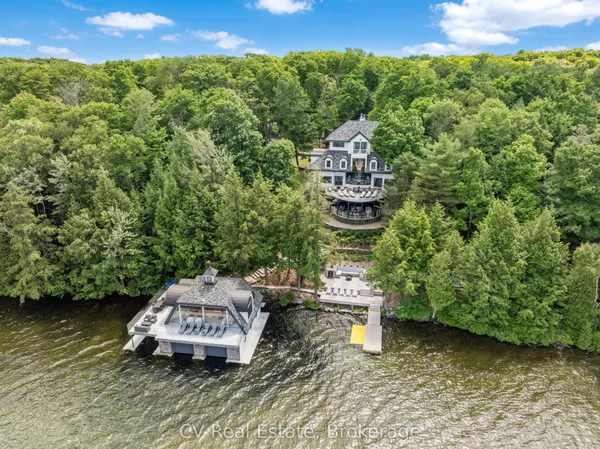
Set on iconic Lake Rosseau near Picnic Point, Winchester Retreat is an exceptional waterfront residence featuring extensive 2026 new-from-the-studs construction along with new additions for the kitchen, dining room, Muskoka Room and primary suite. Contemporary design blends beautifully with timeless Muskoka post-and-beam craftsmanship.Positioned on 1.72 acres with all-day sun and expansive island views, the property offers approximately 4,819 sq. ft. of finished living space with five bedrooms and five bathrooms. Restored white pine timbers, cathedral ceilings, wide-plank white oak flooring and custom millwork define the interiors. The dramatic great room features a wall of glass framing sweeping lake views, Selva Bianca marble propane fireplace, tiered alabaster chandelier, private office and access to lakeside decks. A concealed door from the bar leads to the pantry.The chef's kitchen features Panda White marble, Wolf double-oven range, Sub-Zero refrigeration, large island and Thermador dishwasher, opening to the dining room and glass-enclosed Muskoka Room.The private primary suite offers lake views, spa-inspired ensuite, walk-in closet, laundry, office and private deck. Additional highlights include guest suites, lakeview loft, recreation room with bar, gym and secondary laundry.At the shoreline, a newly constructed 2026 boathouse and dock offer southwest sunset views, lounge area, kitchenette, granite serving bar, change room and storage. Deep and shallow swimming, Muskoka stone pathways, fire pit, hot tub, and multiple seating areas complete the waterfront.Parking for 10+ vehicles, a 4-car detached garage, space for a pool or pickleball court, and an approved permit for a new two-bedroom bunkie with separate septic add exceptional versatility. Minutes from Rosseau village with easy access to dining, golf, resorts and Big Three boating.
Key facts
Property details
Rooms & baths
Building & utilities
Parking
Lot
Financial
Mortgage calculator
Location
Market Overview
Seguin
Listing data provided by the Toronto Regional Real Estate Board (TRREB).
Similar properties
The listing data is provided under copyright by the Toronto Regional Real Estate Board (TRREB). The listing data is deemed reliable but is not guaranteed accurate by TRREB. The trademarks MLS®, Multiple Listing Service® and the associated logos are owned by The Canadian Real Estate Association (CREA) and identify the quality of services provided by real estate professionals who are members of CREA.
Last updated: September 19, 2026.