
269 Morgan Street
Cobourg · Cobourg · ON · K9A 0L5
On market 3 days
About this property
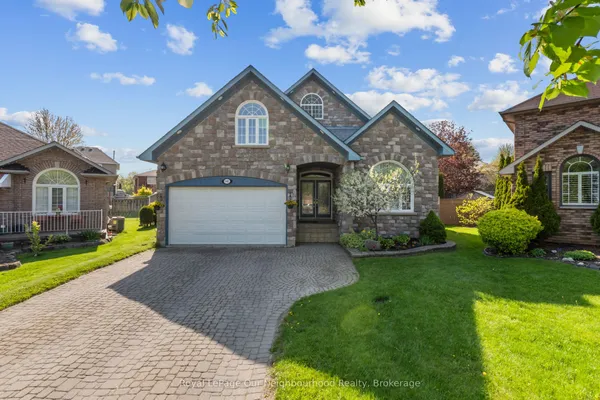
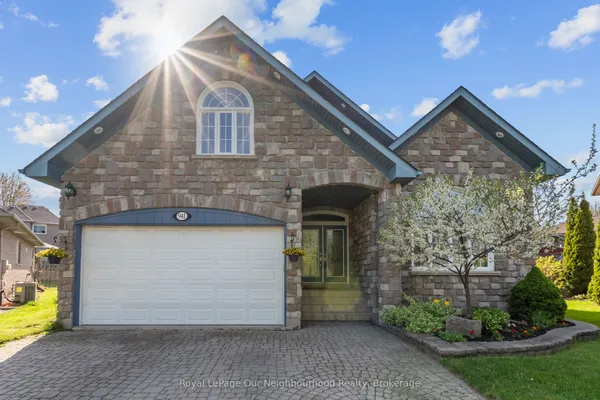
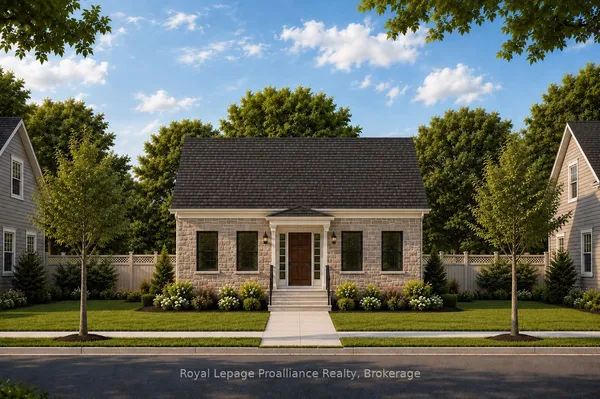
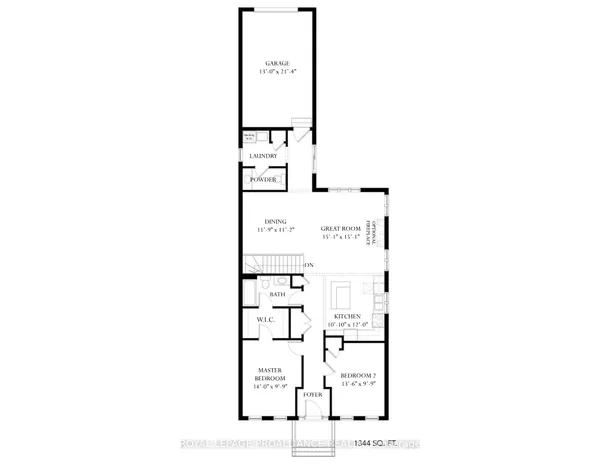
This beautifully designed bungalow in Stalwood's East Village offers the ease of single-level living combined with modern finishes throughout - a true turn-key opportunity in one of the area's most sought-after, family-friendly communities. Step inside to a bright & open foyer that leads to the open-concept living room with gas fireplace, dining space and bright kitchen with breakfast bar and walkout to the back deck. The open floor plan is perfect for everyday living and entertaining alike. The spacious primary bedroom is a genuine retreat, featuring a luxurious 4-piece ensuite and two closets for effortless organization. A second good-sized bedroom and full 4-piece bathroom round out the main level, along with the convenience of main floor laundry - no stairs required. Downstairs, the huge fully finished basement adds incredible flexible living space with above grade windows, 4-piece bath and an adaptable layout that could easily allow for a 3rd bedroom .Outside, enjoy the full-length deck overlooking a fully fenced backyard, offering the perfect space to relax or entertain all season long. A double car garage provides ample parking and storage. Ideally located just minutes from schools, parks, downtown shops and restaurants, and the sandy shores of Cobourg Beach, this home puts you close to everything that makes Cobourg so desirable.
Key facts
Property details
Rooms & baths
Building & utilities
Parking
Lot
Financial
Rooms
9 rooms on 3 level s
| Type | Dimensions | Features |
|---|---|---|
| Main | ||
| Living Room | 16'6" × 15'4" | |
| Dining Room | 14'1" × 8'4" | |
| Kitchen | 11'7" × 11' | |
| Primary Bedroom | 14'9" × 10'8" | |
| Bedroom 2 | 10'11" × 9'8" | |
| Foyer | 14'5" × 12' | |
| Basement | ||
| Recreation | 38'10" × 27'6" | |
| Utility Room | 13'11" × 9'1" | |
| Other | ||
| Room | — | |
Mortgage calculator
Location
Market Overview
Cobourg
Listing data provided by the Toronto Regional Real Estate Board (TRREB).
Similar properties
The listing data is provided under copyright by the Toronto Regional Real Estate Board (TRREB). The listing data is deemed reliable but is not guaranteed accurate by TRREB. The trademarks MLS®, Multiple Listing Service® and the associated logos are owned by The Canadian Real Estate Association (CREA) and identify the quality of services provided by real estate professionals who are members of CREA.
Last updated: September 20, 2026.