
850 Paisley Road
Willow West/Sugarbush/West Acres · Guelph · ON · N1K 1V8
On market 2 days
About this property
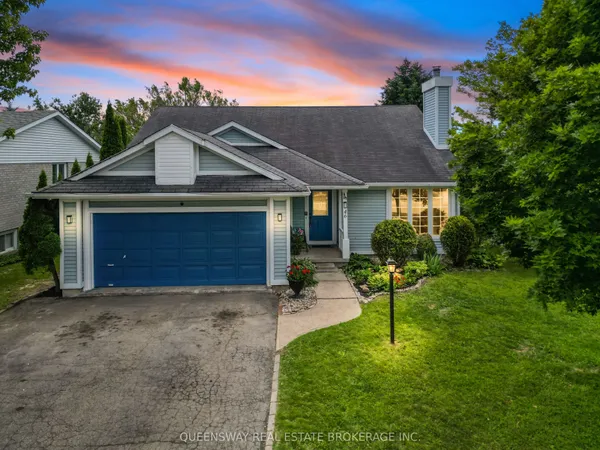
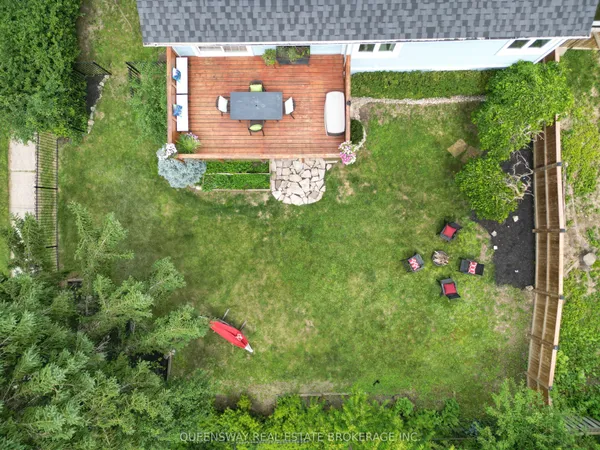
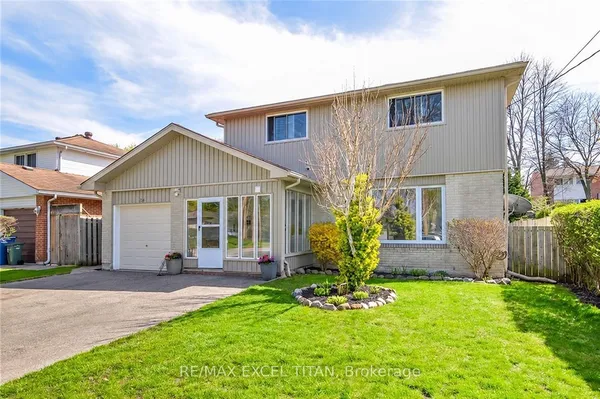
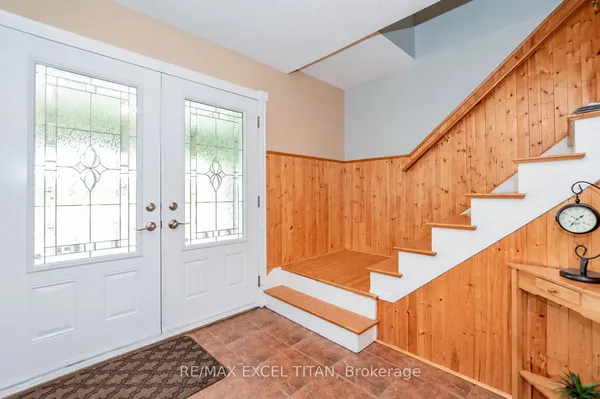
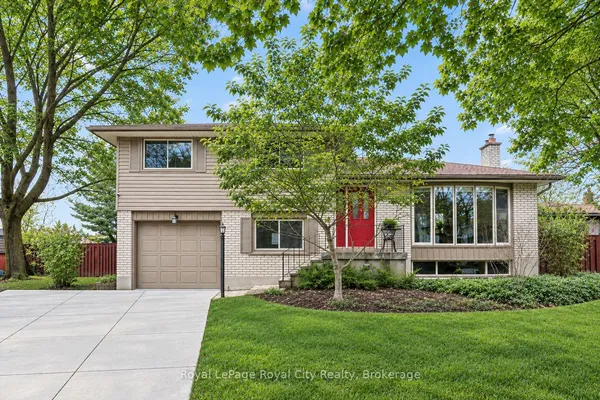
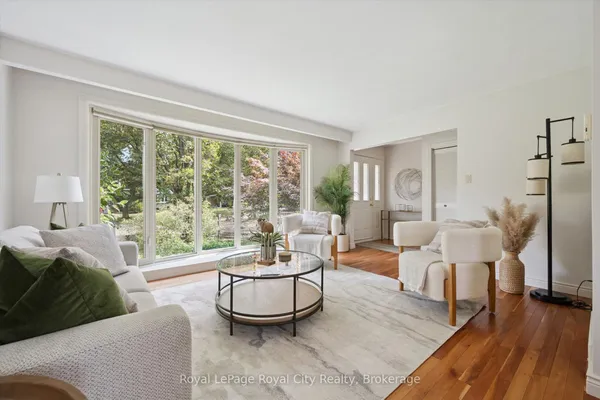
Looking for a Guelph home that gives your family the space you need, the updates you want, and a location that makes everyday life easier? 850 Paisley Road checks a lot of boxes. This detached two-storey offers approximately 1,506 sq. ft. above grade, plus a large finished basement, giving you plenty of room to live, work and grow. The main floor features comfortable living and dining spaces along with a large kitchen with centre island and sliding doors leading to the rear deck and fully fenced backyard. Upstairs you'll find three bedrooms, including a spacious primary bedroom with walk-in closet, along with an updated 4-piecebathroom featuring a walk-in shower and freestanding tub. Downstairs, the finished basement adds even more flexibility with a large recreation room, 3-piece bathroom, laundry and utility area, and cold cellar. The practical features are just as impressive, with an attached double garage, double-wide driveway, gas fireplace, metal roof, a 2024 Lennox high-efficiency furnace and 2018 Rheem central air conditioning. Out back, enjoy the raised deck, fenced yard, storage shed and natural gas BBQ hookup. Situated in Guelph's convenient West End, you're close to Deerpath Park, the West End Community Centre, numerous schools and everyday shopping, including the nearby plaza with Zehrs and LCBO, while Costco is just minutes away. Quick access to Highway 6 and the Hanlon Expressway also makes getting around Guelph or commuting out of the city easy. A comfortable, functional family home in a location designed to make day-to-day life a little simpler.
Key facts
Property details
Rooms & baths
Building & utilities
Parking
Lot
Financial
Mortgage calculator
Location
Market Overview
Guelph
Listing data provided by the Toronto Regional Real Estate Board (TRREB).
Similar properties
The listing data is provided under copyright by the Toronto Regional Real Estate Board (TRREB). The listing data is deemed reliable but is not guaranteed accurate by TRREB. The trademarks MLS®, Multiple Listing Service® and the associated logos are owned by The Canadian Real Estate Association (CREA) and identify the quality of services provided by real estate professionals who are members of CREA.
Last updated: September 19, 2026.