
836059 4th Line E
Rural Mulmur · Mulmur · ON · L9V 0J1
On market 3 days
About this property
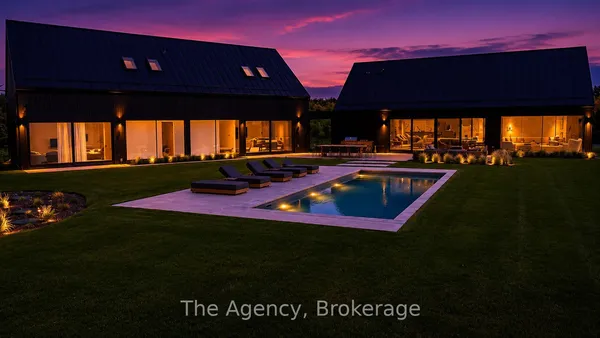
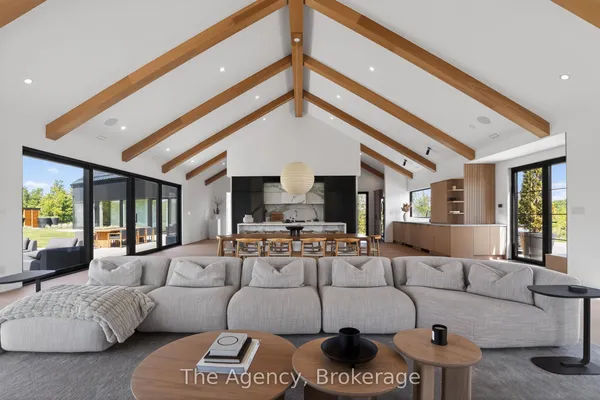
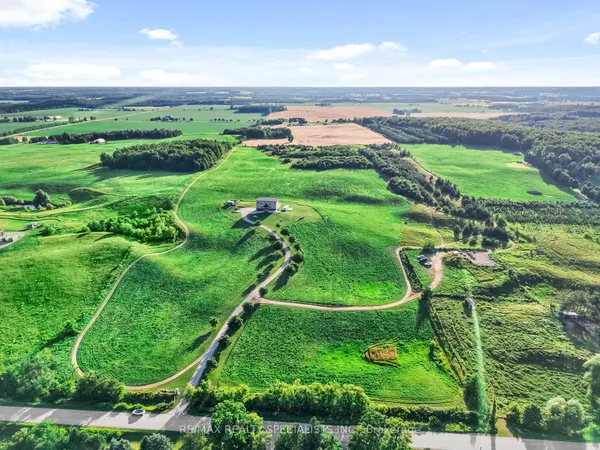
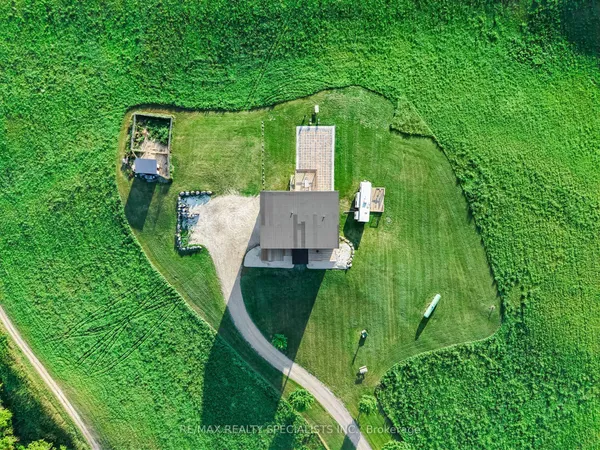
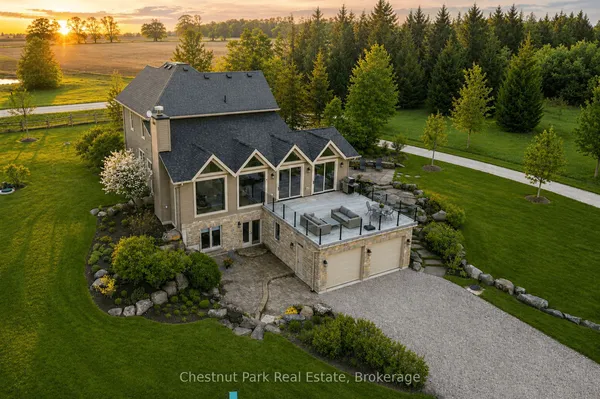
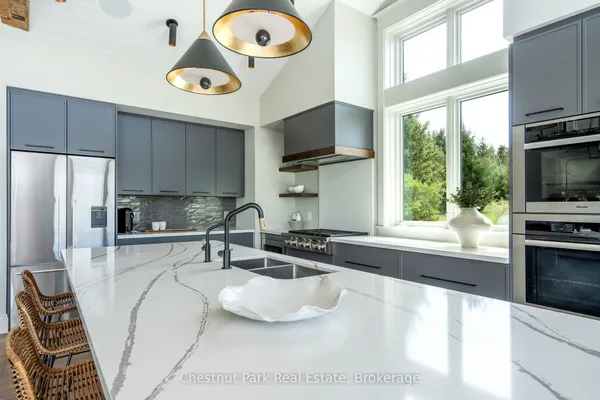
Set on 9.5 acres in the south end of Mulmur, this impressive builder's own home offers an exceptional amount of space both inside and out. Built to the highest standards, the sprawling bungalow was designed for a large family, with generously sized rooms, soaring ceilings and a layout that is as functional as it is comfortable.The main floor has a wonderful sense of openness. The dining room easily accommodates 16 or more, while the open-concept kitchen features a large centre island, walk-in pantry and servery. A spacious mudroom and laundry room are conveniently located off the main living areas. Three bedrooms are found on this level, with a large dressing room that could easily be converted to a fourth bedroom.The lower level adds two more bedrooms, a large kitchen, full bathroom and separate entrance, making it ideal for extended family, guests or anyone who needs additional living space.The 9.5-acre property offers a great mix of manicured grounds and maintained trails, with plenty of room to hike, bike and ATV. The inground pool and adjoining cabana create a private summer retreat, with a wet bar, change room, bathroom and storage. There is also an oversized attached three-car heated garage with workshop space, 4th drive through garage door, and room to park up to nine vehicles. Located on a quiet country road surrounded by well-maintained farms, the setting is peaceful and private. Hockley Valley, Mono Cliffs, Mansfield Ski Resort, Mrs. Mitchell's Rosemont General Store and Maple Grove Farm are all nearby, with Toronto approximately 1.5 hours away. 400 amp service, whole house back-up generator and heated covered porch complete this package.
Key facts
Property details
Rooms & baths
Building & utilities
Parking
Lot
Financial
Mortgage calculator
Location
Market Overview
Mulmur
Listing data provided by the Toronto Regional Real Estate Board (TRREB).
Similar properties
The listing data is provided under copyright by the Toronto Regional Real Estate Board (TRREB). The listing data is deemed reliable but is not guaranteed accurate by TRREB. The trademarks MLS®, Multiple Listing Service® and the associated logos are owned by The Canadian Real Estate Association (CREA) and identify the quality of services provided by real estate professionals who are members of CREA.
Last updated: September 20, 2026.