
36A Ralph Street
4401 - Glebe · Glebe - Ottawa East and Area · ON · K1S 4A5
On market 2 days
About this property
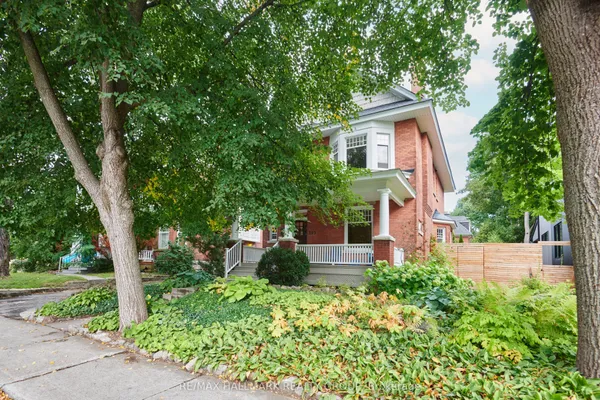
OPEN HOUSE Saturday 2-4pm Sept 19th. A rare find in the heart of the Glebe. Experience modern living in one of Ottawa's most coveted neighbourhoods, just steps from Brown's Inlet and its popular dog park, the Rideau Canal, Bank Street's boutiques, cafés and restaurants, and within walking distance of sought-after schools, Glebe Community Centre, St. James Tennis Club, Lansdowne Park and Dow's Lake. This distinctive residence seamlessly blends contemporary architecture with comfortable everyday living. Expansive windows, glass-block accents, and skylights flood the home with natural light, creating bright and inviting living spaces throughout. Offering over 2,400 square feet of thoughtfully designed living space, including a spacious lower-level recreation area with 8.5 foot high ceilings and heated floors, this exceptional home provides ample room for family living, entertaining, and a home gym. Additional highlights include a stylish designer kitchen, hardwood flooring, three gas fireplaces, and convenient inside access to a double garage. Outdoor living is equally impressive, with multiple spaces designed for relaxation and entertaining. Enjoy your morning coffee on the welcoming front porch, host summer gatherings in the private rear yard complete with a gas BBQ hookup, or unwind on the second-floor balcony. Occupying the entire third level, the primary suite offers a true retreat, featuring soaring ceilings, skylights, a luxurious five-piece ensuite, and a private rooftop deck. This coveted enclave of four executive homes is governed by a shared maintenance agreement covering common-area upkeep and snow removal, providing a low-maintenance lifestyle. Images have been virtually staged. Two fridges 2025. Air conditioner and furnace 2022. New City sewers on Ralph Street 2026. 24 hour irrevocable on offers.
Key facts
Property details
Rooms & baths
Building & utilities
Parking
Lot
Financial
Mortgage calculator
Location
Market Overview
Glebe - Ottawa East and Area
Listing data provided by the Toronto Regional Real Estate Board (TRREB).
Similar properties
The listing data is provided under copyright by the Toronto Regional Real Estate Board (TRREB). The listing data is deemed reliable but is not guaranteed accurate by TRREB. The trademarks MLS®, Multiple Listing Service® and the associated logos are owned by The Canadian Real Estate Association (CREA) and identify the quality of services provided by real estate professionals who are members of CREA.
Last updated: September 19, 2026.