
339 Arrowhead Place
25 - West of Sir John A. Blvd · Kingston · ON · K7M 3L4
On market 4 days
About this property
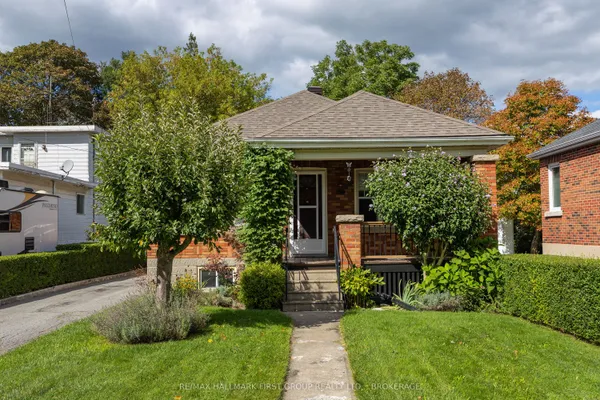
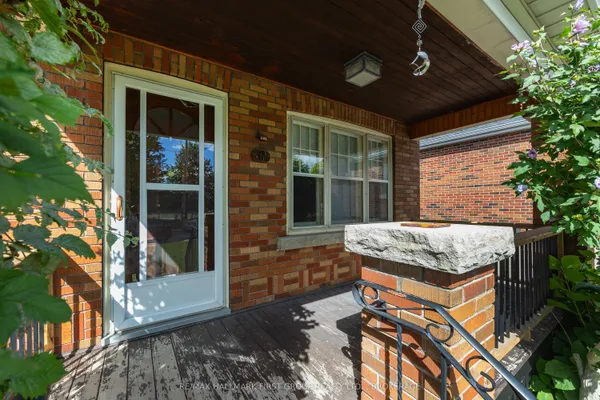
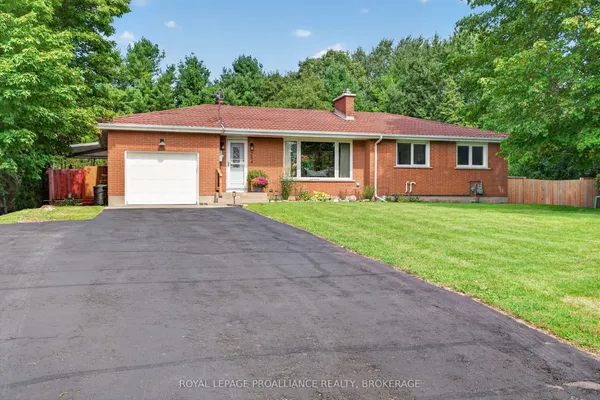
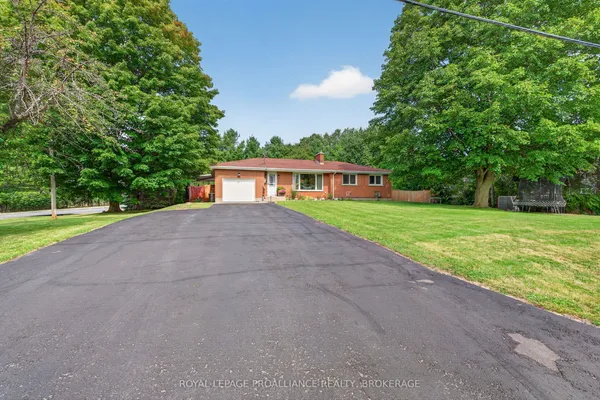
Welcome to this 3+1 bedroom, all-brick bungalow nestled on a quiet, mature street in Kingston's sought after Strathcona Park. This prime central location places you minutes from top rated schools, parks, shopping, downtown, and quick 401 access. The main level features a bright living room anchored by a large picture window, an updated kitchen, three comfortable bedrooms, and a full 4-piece bathroom. The fully finished lower level offers versatile living space with a sprawling rec room, fourth bedroom, 3-piece bath, and extensive storage. Featuring direct walk-up access, the basement is ideally set up for multi-generational living or an in-law suite. Step outside to an impressive deep lot backing onto mature trees with no rear neighbours, a true rarity in town! The exterior also boasts a long paved driveway, a large detached garage/workshop, and a fresh rear deck perfect for entertaining. Extensively upgraded for total peace of mind: 200-amp electrical panel upgrade with renewed main floor wiring/devices, modern flooring, a new hot water tank (2024), poured front porch and walkway (2025), and new deck boards (2026). Move in ready and full of potential. Call, text, or email today to book your private showing!
Key facts
Property details
Rooms & baths
Building & utilities
Parking
Lot
Financial
Rooms
14 rooms on 2 level s
| Type | Dimensions | Features |
|---|---|---|
| Main | ||
| Living Room | 11'7" × 17'7" | |
| Dining Room | 10'6" × 9'3" | |
| Kitchen | 10'6" × 12'4" | |
| Primary Bedroom | 10'4" × 11'11" | |
| Bedroom 2 | 10'1" × 9'1" | |
| Bathroom | — | |
| Bedroom 3 | 10'1" × 10'2" | |
| Bathroom | 10'5" × 6'5" | 4 Pc Bath |
| Basement | ||
| Recreation | 13'2" × 26'7" | |
| Bathroom | — | |
| Bedroom 4 | 10'6" × 9'5" | |
| Bathroom | 7'2" × 7'10" | 3 Pc Bath |
| Other | 6'1" × 8'8" | |
| Utility Room | 22'4" × 18'3" | |
Mortgage calculator
Location
Market Overview
Kingston
Listing data provided by the Toronto Regional Real Estate Board (TRREB).
Similar properties
The listing data is provided under copyright by the Toronto Regional Real Estate Board (TRREB). The listing data is deemed reliable but is not guaranteed accurate by TRREB. The trademarks MLS®, Multiple Listing Service® and the associated logos are owned by The Canadian Real Estate Association (CREA) and identify the quality of services provided by real estate professionals who are members of CREA.
Last updated: September 20, 2026.