
701 Homer Watson Boulevard
Kitchener · ON · N2C 0B5
On market 3 days
About this property
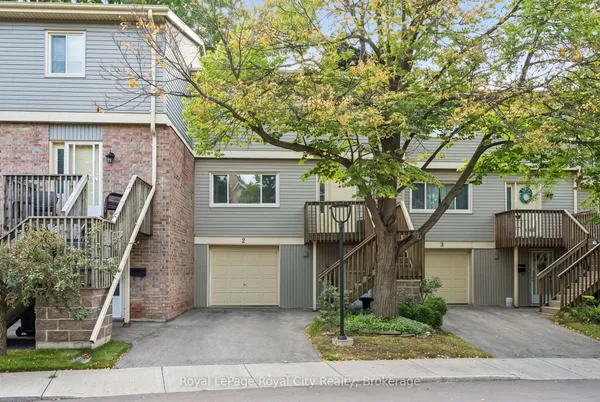
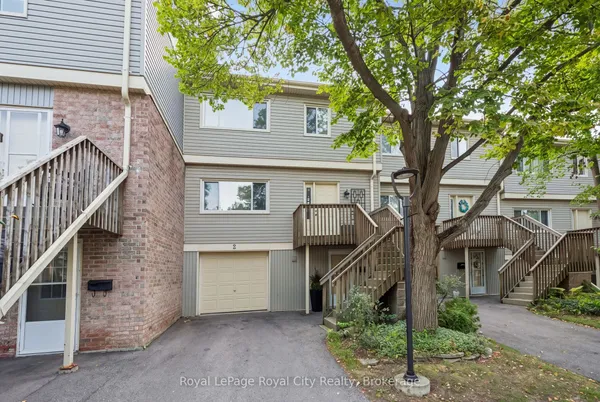
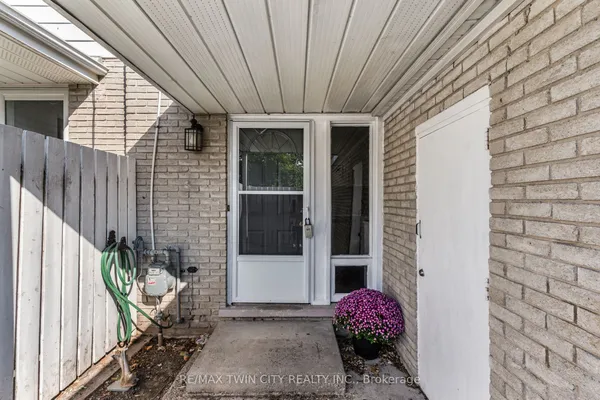
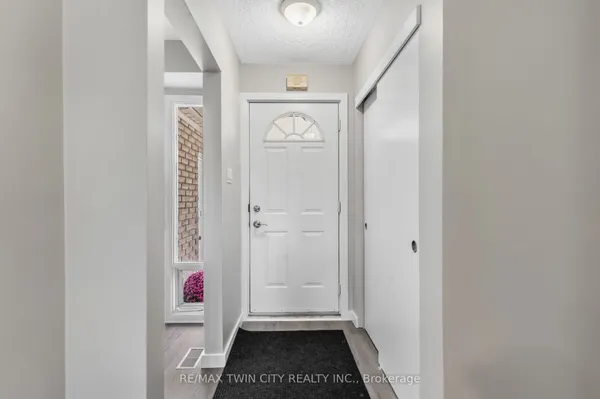
45-701 Homer Watson Boulevard, Kitchener - Country Hills East / Alpine Village.Four bedrooms. Three bathrooms. Garage. Open-concept living. That combination is scarce on this corridor, and this townhome delivers it without wasted space.The main level is built for how people actually live: kitchen, dining, and living in one continuous flow. Four bedrooms give you options most 3-bed units in the complex cannot - family, office, guests, or a layout that supports rental math. Three bathrooms remove the morning bottleneck. The garage adds storage, weather protection, and the extra stall buyers in this pocket expect.The location does the rest of the work. Fairview Park Mall, Conestoga College, Activa Sportsplex, McLennan Park, and the Hydro Path sit close. Highway 8, the 401, and ION LRT are minutes away. Schools, grocery, dining, and daily errands run along the same arterial - no crosstown detour for the basics.A practical 4-bed, 3-bath townhome in a connected southwest Kitchener pocket. Function, access, and a layout that works.
Key facts
Property details
Rooms & baths
Building & utilities
Parking
Lot
Financial
Mortgage calculator
Location
Market Overview
Kitchener
Listing data provided by the Toronto Regional Real Estate Board (TRREB).
Similar properties
The listing data is provided under copyright by the Toronto Regional Real Estate Board (TRREB). The listing data is deemed reliable but is not guaranteed accurate by TRREB. The trademarks MLS®, Multiple Listing Service® and the associated logos are owned by The Canadian Real Estate Association (CREA) and identify the quality of services provided by real estate professionals who are members of CREA.
Last updated: September 19, 2026.