
925 Kenshaw Street
39 - North of Taylor-Kidd Blvd · Kingston · ON · K7P 1L8
On market 4 days
About this property
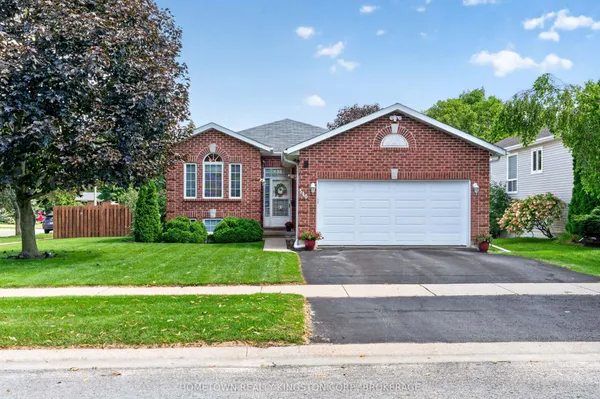
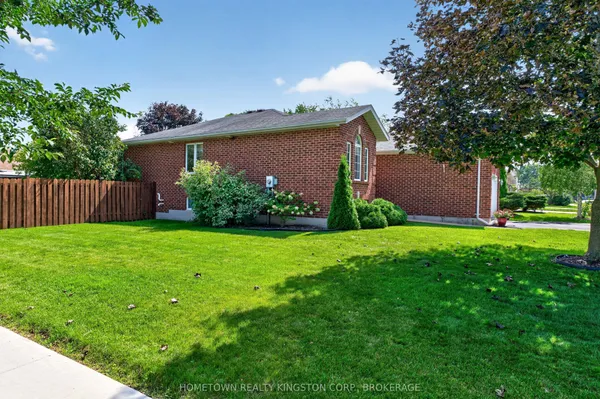
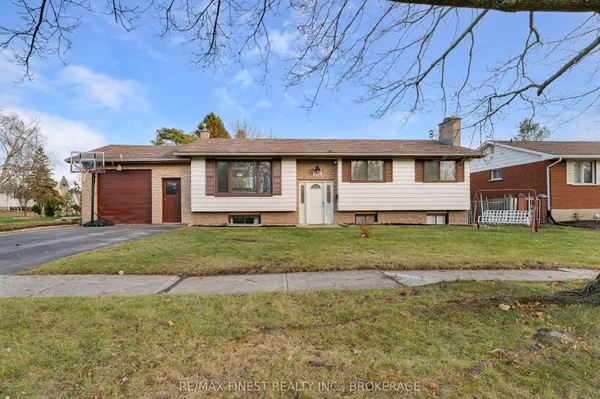
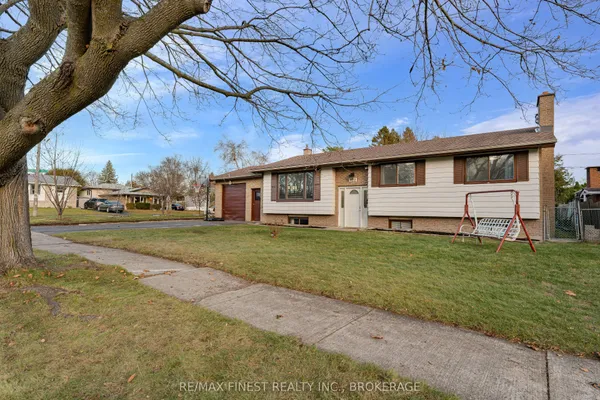
Welcome to Westwood! This well-cared-for raised bungalow offers a fantastic opportunity in one of Kingston's sought-after family-friendly neighbourhoods. Featuring 3 bedrooms, 2 bathrooms, and an attached double-car garage, this home is ideal for families, first-time buyers, or anyone looking to create a space that reflects their own style. The bright main level offers a functional layout with an open-concept living and dining area, plus a spacious eat-in kitchen. The lower level provides additional versatility with a recreation room, workshop, laundry area, and powder room-perfect for hobbies, storage, or future living space. Updates include New Furance and A/C 2024, Roof Shingles 2022 Enjoy a peaceful residential setting close to parks, shopping, restaurants, transit, and convenient city access. Families will appreciate the nearby school options, including Lancaster Drive Public School, St. Teresa of Calcutta Catholic School, Holy Cross Catholic Secondary School, and Bayridge Secondary School. Just a short drive to Lake Ontario Park, downtown Kingston, and local hospitals, this home combines everyday convenience with plenty of potential. Come discover the possibilities and make Westwood your next address!
Key facts
Property details
Rooms & baths
Building & utilities
Parking
Lot
Financial
Rooms
11 rooms on 2 level s
| Type | Dimensions | Features |
|---|---|---|
| Main | ||
| Living Room | 16'11" × 12'6" | |
| Dining Room | 13'9" × 10'6" | |
| Kitchen | 13'3" × 11'2" | |
| Bathroom | 11'3" × 7'8" | 4 Pc Bath |
| Primary Bedroom | 15'9" × 10'9" | |
| Bedroom 2 | 14'4" × 12'4" | |
| Bedroom 3 | 10'11" × 10'2" | |
| Basement | ||
| Recreation | 15'4" × 12'1" | |
| Bathroom | 7'1" × 2'11" | 2 Pc Bath |
| Laundry | 31'9" × 11'10" | |
| Workshop | 11'10" × 8'1" | |
Mortgage calculator
Location
Market Overview
Kingston
Listing data provided by the Toronto Regional Real Estate Board (TRREB).
Similar properties
The listing data is provided under copyright by the Toronto Regional Real Estate Board (TRREB). The listing data is deemed reliable but is not guaranteed accurate by TRREB. The trademarks MLS®, Multiple Listing Service® and the associated logos are owned by The Canadian Real Estate Association (CREA) and identify the quality of services provided by real estate professionals who are members of CREA.
Last updated: September 20, 2026.