
1 / 14
For Sale
New
MLS® X13788094
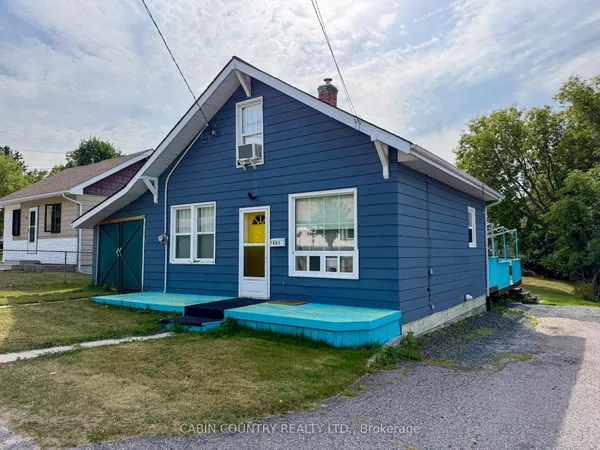
832 River Drive N
Central · Kenora · ON · P9N 1K3
On market 5 days
2
Beds
2
Baths
Under 700
Sqft
2
Parking
Detached
Type
About this property
As/is Where is
Key facts
Type
Detached · Bungalow
Size
Under 700 sqft
Lot
47.3 ft frontage
Taxes
$2,765/yr
Basement
Full, Partially Finished
Total parking
2
Neighbourhood
Central
Property details
Property type
Detached
Style
Bungalow
Rooms & baths
Bedrooms above / below
1 · 1
Building & utilities
Basement
Full, Partially Finished
Parking
Total
2
Lot
Width / Depth
47.3 ft
Financial
Taxes
$2,765/yr
Rooms
7 rooms on 2 level s
| Type | Dimensions | Features |
|---|---|---|
| Main | ||
| Kitchen | 10' × 16'8" | |
| Living Room | 9' × 11' | |
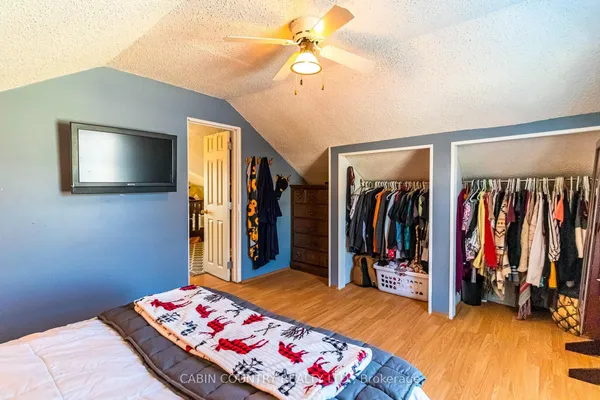
| Bedroom | 7'6" × 9' | |
| Bathroom | 5'11" × 6' | 4 Pc Bath |
| Basement | ||
| Bedroom 2 | 8'6" × 13' | |
| Recreation | 8'6" × 8'6" | |
| Bathroom | 3'4" × 5'4" | 2 Pc Bath |
Mortgage calculator
$1,051/moMonthly payment
$179,920Mortgage amount
$135,304Total interest
$360,204Total cost
Location
Market Overview
Kenora
Loading market data…
MLS®
X13788094
Brokerage
Century 21 Northern Choice Realty Ltd.
Listed
Sep 15, 2026
Updated
Sep 17, 2026
Listing data provided by the Toronto Regional Real Estate Board (TRREB).
Similar properties
The listing data is provided under copyright by the Toronto Regional Real Estate Board (TRREB). The listing data is deemed reliable but is not guaranteed accurate by TRREB. The trademarks MLS®, Multiple Listing Service® and the associated logos are owned by The Canadian Real Estate Association (CREA) and identify the quality of services provided by real estate professionals who are members of CREA.
Last updated: September 20, 2026.