
24 Butternut Lane
Athol Ward · Prince Edward County · ON · K0K 1P0
On market 6 days
About this property
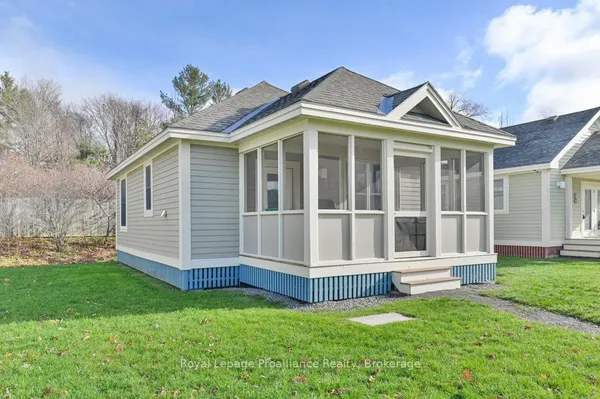
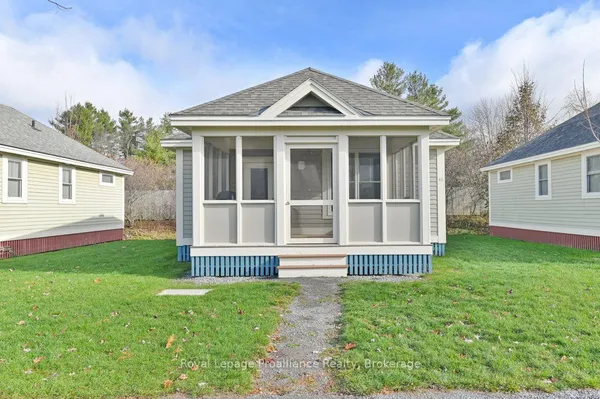
Welcome to East Lake Shores Resort where carefree cottage living meets incredible amenities in one of Ontario's most sought-after vacation destinations. This fully detached and beautifully maintained 2-bedroom, 2-bathroom cottage offers a rare opportunity to own a slice of the County at an affordable price. Enjoy your morning coffee or evening glass of wine in the spacious screened-in porch perfect for outdoor dining and relaxing without the bugs. Inside, the open-concept layout is bright, functional, and comes fully furnished so you can move in and start enjoying immediately. East Lake Shores offers a resort lifestyle like no other with two swimming pools, tennis and pickleball courts, a kids' playground, forested walking trails, a waterfront beach, fitness centre, on-site restaurant, and more. With condo fees of $669.70/month, your ownership includes all amenities, plus high-speed internet, TV, water, sewer, lawn maintenance, and property management making this a truly turn-key, low-maintenance investment. Open from mid-April to October this is the ideal County getaway just 10 minutes from Picton and minutes from Sandbanks Provincial Park, award-winning wineries, and all the charm PEC has to offer. Whether you're looking for a weekend retreat, seasonal rental, or personal escape, this cottage is your key to Prince Edward County living! Legal Description: UNIT 116, LEVEL 1, PRINCE EDWARD VACANT LAND CONDOMINIUM PLAN NO. 10 AND ITS APPURTENANT INTEREST SUBJECT TO EASEMENTS AS SET OUT IN SCHEDULE A AS IN EC19282 COUNTY OF PRINCE EDWARD
Key facts
Property details
Rooms & baths
Parking
Condo details
Financial
Rooms
7 rooms on 1 level
| Type | Dimensions | Features |
|---|---|---|
| Main | ||
| Living Room | 10'6" × 8'8" | Combined w/Dining |
| Kitchen | 18'3" × 12'8" | |
| Bathroom | 8'2" × 7'9" | 4 Pc Bath |
| Primary Bedroom | 12' × 9'9" | |
| Bathroom | 6' × 2'11" | 2 Pc Ensuite |
| Bedroom 2 | 11' × 10'5" | |
| Sunroom | 13'7" × 9'9" | |
Mortgage calculator
Location
Market Overview
Prince Edward County
Listing data provided by the Toronto Regional Real Estate Board (TRREB).
Similar properties
The listing data is provided under copyright by the Toronto Regional Real Estate Board (TRREB). The listing data is deemed reliable but is not guaranteed accurate by TRREB. The trademarks MLS®, Multiple Listing Service® and the associated logos are owned by The Canadian Real Estate Association (CREA) and identify the quality of services provided by real estate professionals who are members of CREA.
Last updated: September 20, 2026.