
360 Col Phillips Drive
Shelburne · Shelburne · ON · L9V 3V5
On market 8 days
About this property
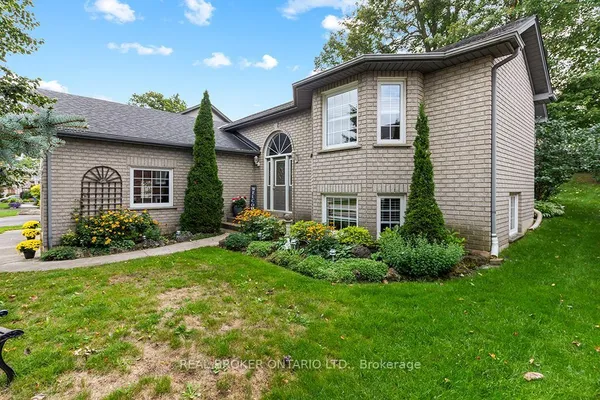
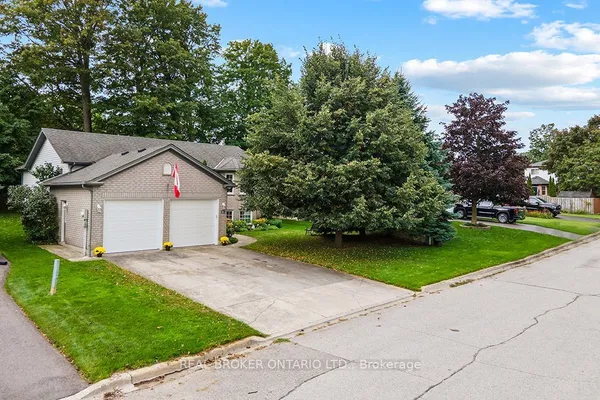
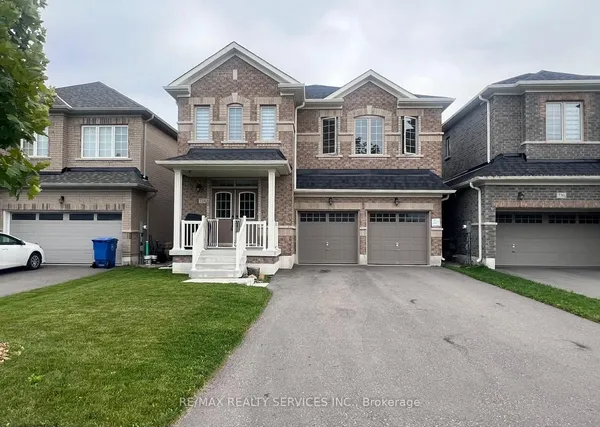
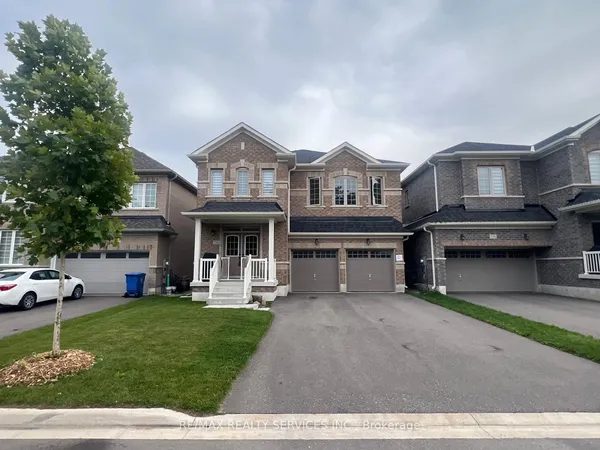
Under Power of Sale: 4-bedroom beautiful double-door entrance, detached house, living, family, breakfast, mezzanine in the garage, selling as is, where is, finished basement with family room and 2-bedrooms , 9-foot ceiling on main floor, circular oak staircase, good-size lot, walkout to backyard from kitchen area, close to all amenities, one tandem garage.
Key facts
Property details
Rooms & baths
Building & utilities
Parking
Lot
Financial
Mortgage calculator
Location
Market Overview
Shelburne
Listing data provided by the Toronto Regional Real Estate Board (TRREB).
Similar properties
The listing data is provided under copyright by the Toronto Regional Real Estate Board (TRREB). The listing data is deemed reliable but is not guaranteed accurate by TRREB. The trademarks MLS®, Multiple Listing Service® and the associated logos are owned by The Canadian Real Estate Association (CREA) and identify the quality of services provided by real estate professionals who are members of CREA.
Last updated: September 20, 2026.