
68 Whitton Road
Westdale · Hamilton · ON · L8S 4C7
On market 9 days
About this property
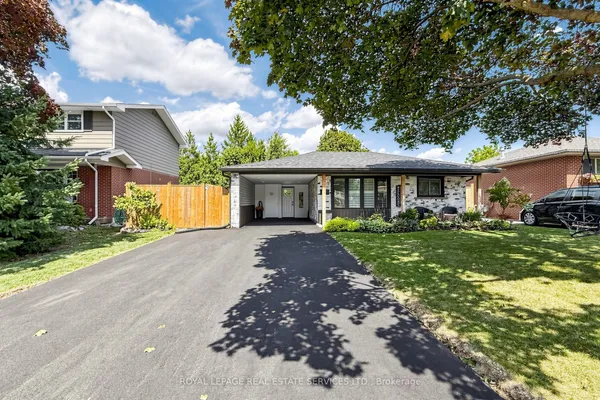
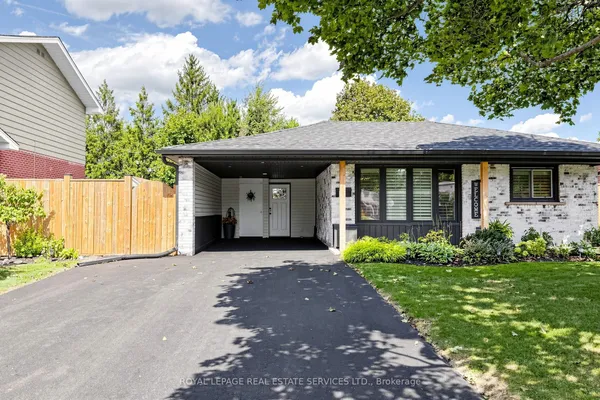
This spacious and versatile corner property offers an exceptional layout for large families, investors, or multi-generational living. Ideally located just a short distance from the main entrance of McMaster University, the property features eight bedrooms, four full bathrooms, two kitchen, and generous common living spaces throughout.The main floor offers a spacious living room and dining area, a functional kitchen, and three well-sized bedrooms. The primary bedroom features a private 2-piece ensuite. A convenient 4 pc bedroom completes the main level.The second floor features two additional bedrooms and a 4-piece bathroom, providing comfortable and private living space for family members, guests, or home-office use.The basement rental unit has a separate entrance and features three bedrooms, a functional kitchen, a spacious living area, a 3-piece bathroom.The property also includes a single-car garage and four driveway parking spaces. All bedrooms and three parking spaces are currently rented, generating more than $7,000 monthly rental income. With its desirable corner location, large common areas, flexible multi-level layout, and convenient access to McMaster University, hospitals, public transit, shopping, restaurants, coffee shops, and major transportation routes, this property offers exceptional space, convenience, and income potential.
Key facts
Property details
Rooms & baths
Building & utilities
Parking
Lot
Financial
Rooms
10 rooms on 3 level s
| Type | Dimensions | Features |
|---|---|---|
| Main | ||
| Living Room | 0' × 0' | |
| Dining Room | 0' × 0' | |
| Bedroom | 0' × 0' | |
| Bedroom 2 | 0' × 0' | |
| Bedroom 3 | 0' × 0' | |
| Second | ||
| Bedroom 4 | 0' × 0' | |
| Bedroom 5 | 0' × 0' | |
| Basement | ||
| Bedroom | 0' × 0' | |
| Bedroom | 0' × 0' | |
| Bedroom | 0' × 0' | |
Mortgage calculator
Location
Market Overview
Hamilton
Listing data provided by the Toronto Regional Real Estate Board (TRREB).
Similar properties






The listing data is provided under copyright by the Toronto Regional Real Estate Board (TRREB). The listing data is deemed reliable but is not guaranteed accurate by TRREB. The trademarks MLS®, Multiple Listing Service® and the associated logos are owned by The Canadian Real Estate Association (CREA) and identify the quality of services provided by real estate professionals who are members of CREA.
Last updated: September 20, 2026.