
11 Rabbit Road
Rural Brighton · Brighton · ON · K0K 1H0
On market 9 days
About this property
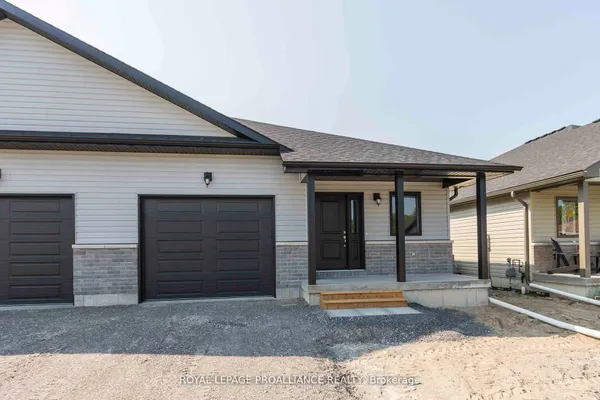
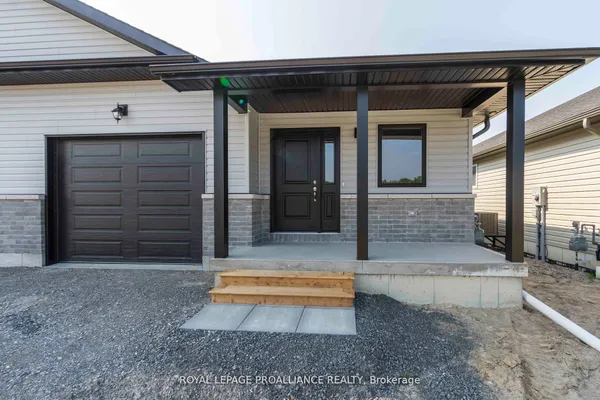
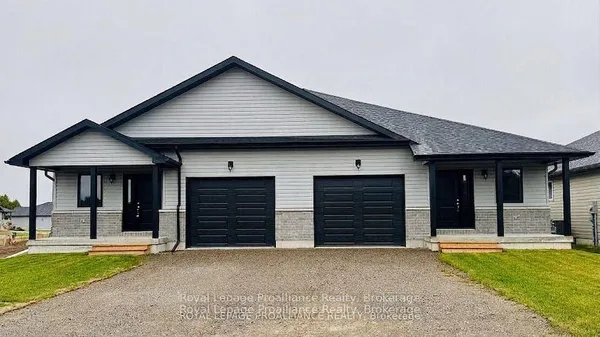
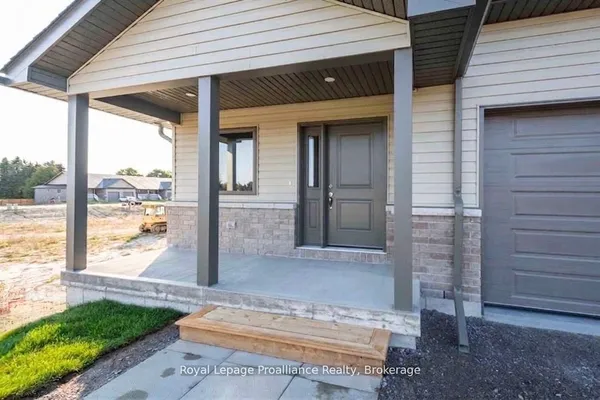
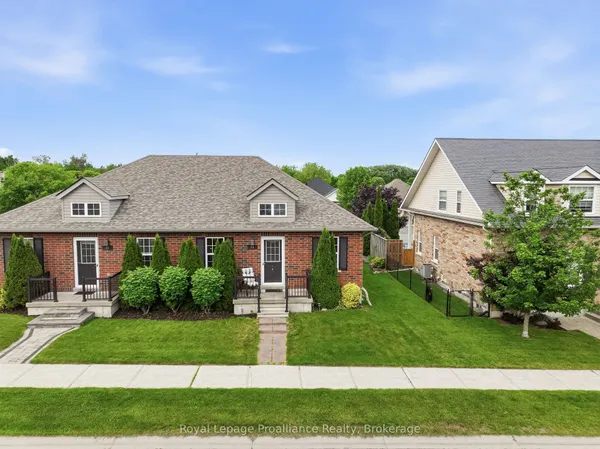
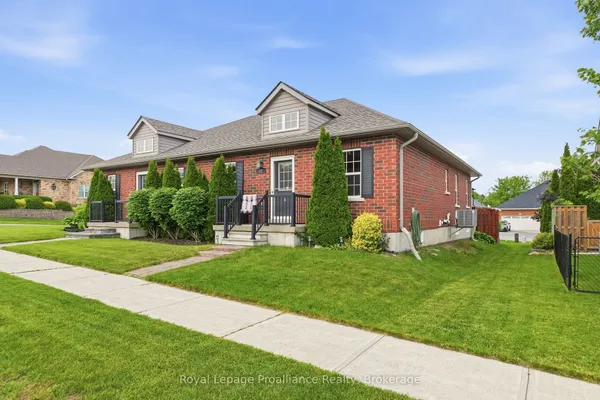
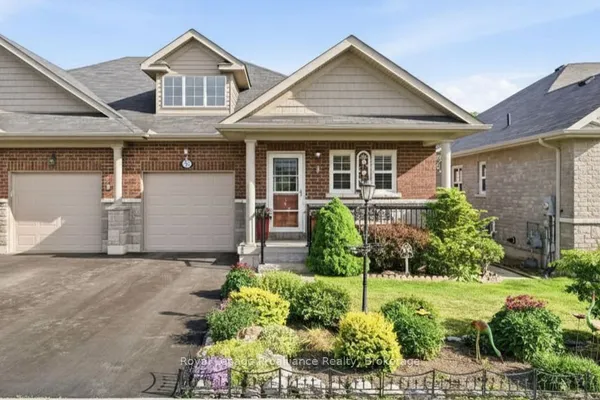
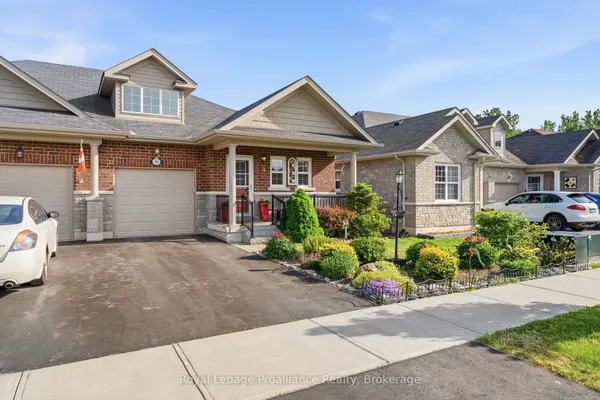
Welcome to this beautifully maintained 5-year-old semi-detached home, built by McDonald Homes. Offering 2+1 bedrooms and 3 bathrooms, this home combines modern comfort with thoughtful features throughout. The spacious primary bedroom includes a private ensuite and walk-in closet, while the fully finished basement provides excellent additional living space and flexibility. Enjoy the warmth of a gas fireplace, outdoor living on the deck, and the convenience of a 1-car garage with a chair lift. Additional highlights include a full-home generator, tankless water heater, water softener, storage shed, and no rental items. Ideally located close to Presqu'ile Provincial Park, this home is an excellent opportunity for those seeking a newer, low-maintenance property with plenty of desirable upgrades and conveniences
Key facts
Property details
Rooms & baths
Building & utilities
Parking
Lot
Financial
Mortgage calculator
Location
Market Overview
Brighton
Listing data provided by the Toronto Regional Real Estate Board (TRREB).
Similar properties
The listing data is provided under copyright by the Toronto Regional Real Estate Board (TRREB). The listing data is deemed reliable but is not guaranteed accurate by TRREB. The trademarks MLS®, Multiple Listing Service® and the associated logos are owned by The Canadian Real Estate Association (CREA) and identify the quality of services provided by real estate professionals who are members of CREA.
Last updated: September 20, 2026.