
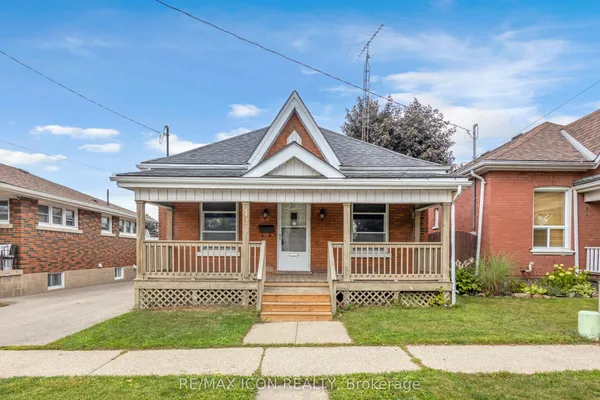
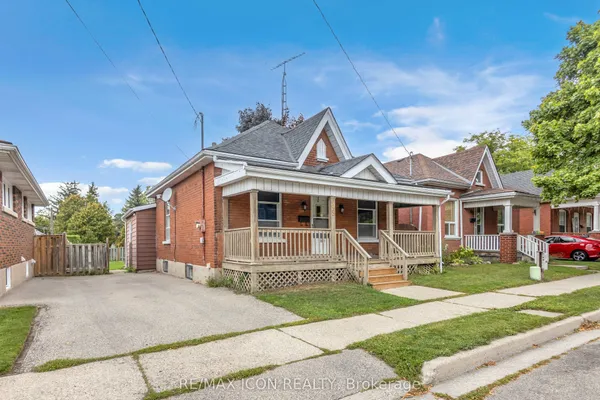
81 Richmond Street
Brantford · ON · N3T 3Y7
On market 9 days
About this property
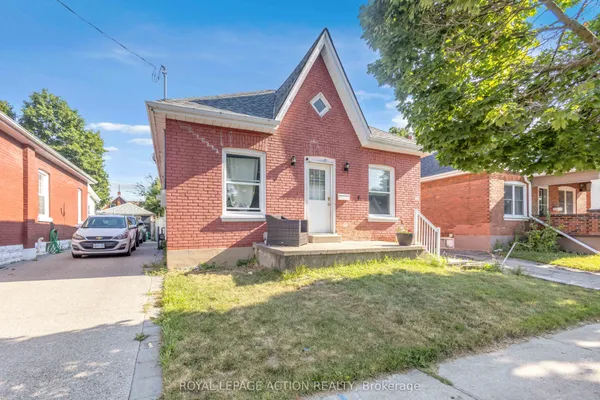
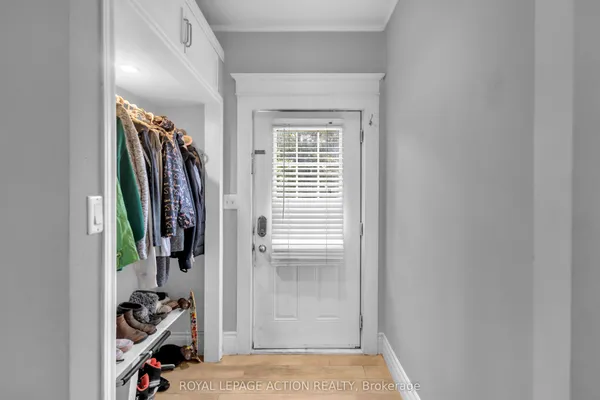
Welcome to this charming 2-bedroom bungalow, where classic character, thoughtful updates and awarm sense of home come together beautifully. The single-level layout offers an easy flow fromthe welcoming covered front porch entrance into the living room, through the central diningarea and into the updated kitchen, creating a comfortable connection between daily living,dining and entertaining spaces. Bright, carpet-free interior with 10 ft ceilings, hardwoodflooring in the living room, dining room and bedrooms, formal dining room, updated kitchen,ceramic tile flooring, pot lights, and fridge, dishwasher and range hood in stainless steelfinish, plus a cozy side sunroom-perfect for morning coffee, quiet reading, plants or enjoyingviews of the garden. Major updates include high effiency furnace, inside doors, and atticinsulation (2017). Includes fridge (2018), dishwasher (2021), washer (2017), dryer, watersoftener (2017) and furnace (2016). The outdoor space is a standout feature: a lovingly createdgarden retreat filled with mature plantings, flowering perennials, layered greenery,stone/gravel pathways, decorative garden lighting, seating areas, birdbath/focal accents and ashed, offering a peaceful private setting for relaxation, reading, gardening or summerentertaining. Altogether, this well-maintained home showcases true pride of ownership insideand out. Walkable location near Graham Bell-Victoria Public School, Grandview Public School,Brantford Collegiate Institute and Vocational School (BCI), École Dufferin French Immersion,Laurier Brantford, downtown shopping/dining, parks, playgrounds, transit, VIA/GO connections,Brantford General Hospital and police services-an appealing setting for families seeking nearbyschool options and easy access to outdoor relaxation, including Harmony Square, Victoria Park,Wilkes Dam, Waterworks Park, D'Aubigny Creek Park and scenic Grand River trail connections.
Key facts
Property details
Rooms & baths
Building & utilities
Parking
Lot
Financial
Mortgage calculator
Location
Market Overview
Brantford
Listing data provided by the Toronto Regional Real Estate Board (TRREB).
Similar properties
The listing data is provided under copyright by the Toronto Regional Real Estate Board (TRREB). The listing data is deemed reliable but is not guaranteed accurate by TRREB. The trademarks MLS®, Multiple Listing Service® and the associated logos are owned by The Canadian Real Estate Association (CREA) and identify the quality of services provided by real estate professionals who are members of CREA.
Last updated: September 20, 2026.