
126 Martin Grove N
Blue Mountains · Blue Mountains · ON · L9Y 0N5
On market 10 days
About this property
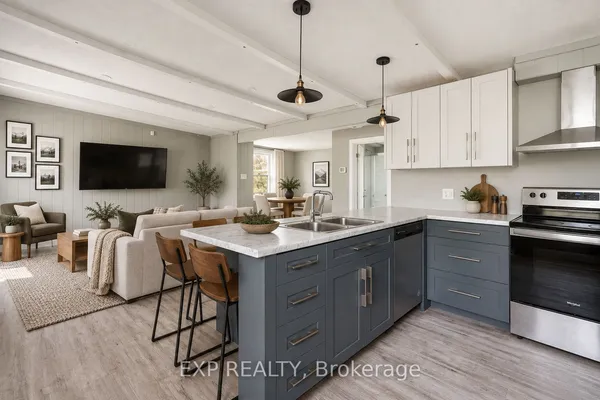
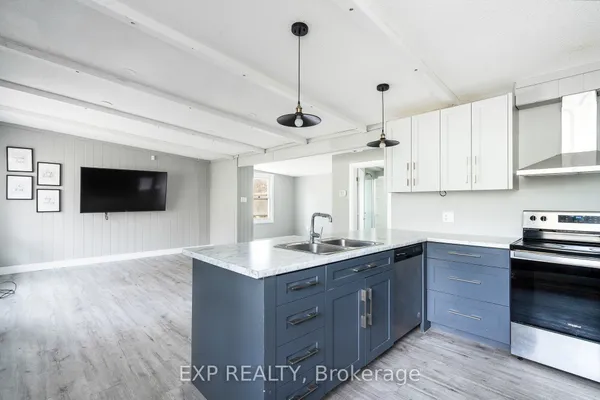
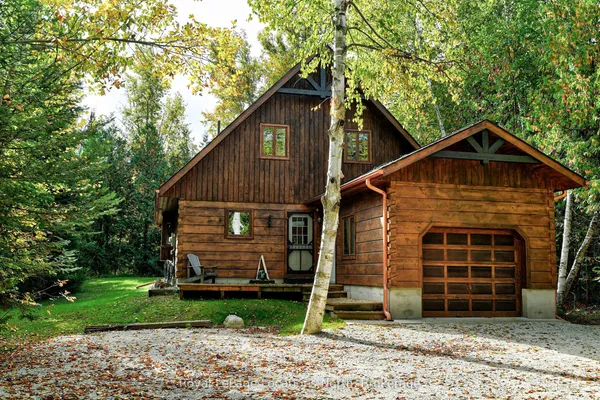
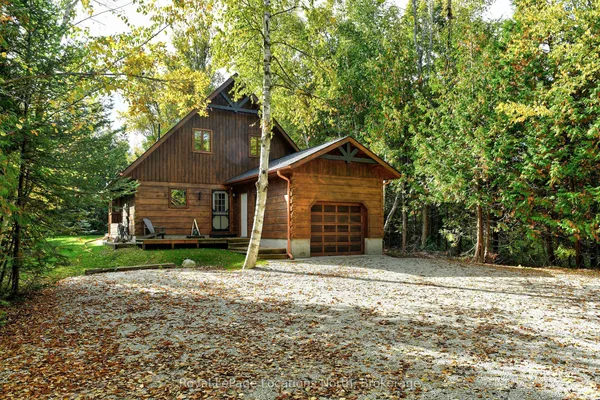
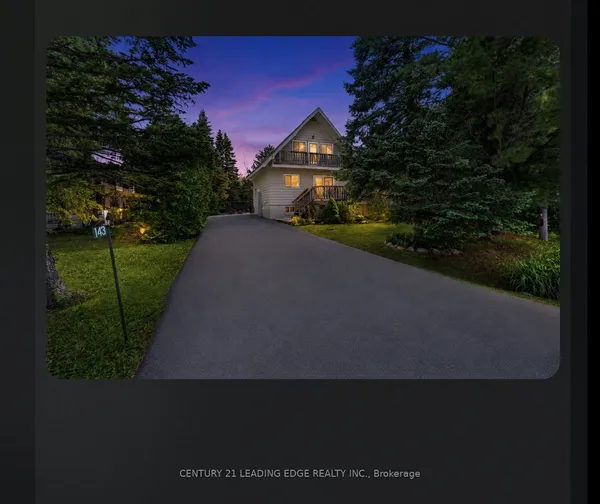
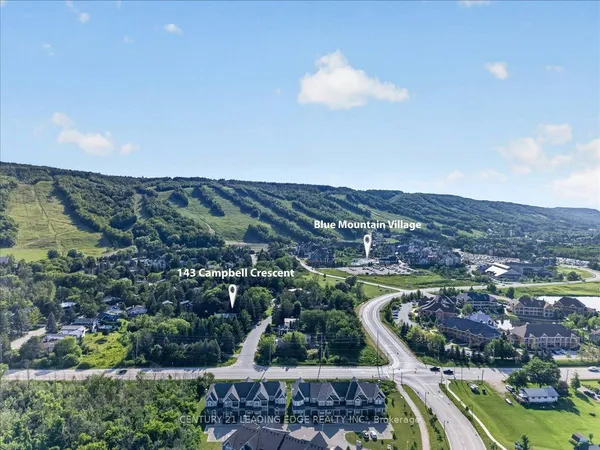
Fantastic location just minutes to the South chair lift at Blue Mountain.This rustic 4 bedroom 2 bathroom chalet awaits you.Set on a large treed lot in the Prices subdivision almost at the end of a quiet cul-de-sac.Reverse floor plan with 4 bedrooms ,2 with double beds and 2 with built in bunk beds on the entry level,along with 2 bathrooms.Relax after a day of skiing in the hot sub or cedar dry sauna which is accessed off the bedroom level.The open plan second level offers a large living room dining room with a wood burning stove,pine plank flooring,wet bar ,kitchen with 3 stainless appliances and granite counters.From the second level walk out to a huge deck overlooking the large treed garden,great for summer entertaining.This is a turnkey opportunity to own in this 4 season hot spot.Currently tenanted closing date after Dec 13th 2026
Key facts
Property details
Rooms & baths
Parking
Lot
Financial
Mortgage calculator
Location
Market Overview
Blue Mountains
Listing data provided by the Toronto Regional Real Estate Board (TRREB).
Similar properties
The listing data is provided under copyright by the Toronto Regional Real Estate Board (TRREB). The listing data is deemed reliable but is not guaranteed accurate by TRREB. The trademarks MLS®, Multiple Listing Service® and the associated logos are owned by The Canadian Real Estate Association (CREA) and identify the quality of services provided by real estate professionals who are members of CREA.
Last updated: September 20, 2026.