
130 Speedvale Avenue W
Exhibition Park · Guelph · ON · N1H 1K4
On market 10 days
About this property
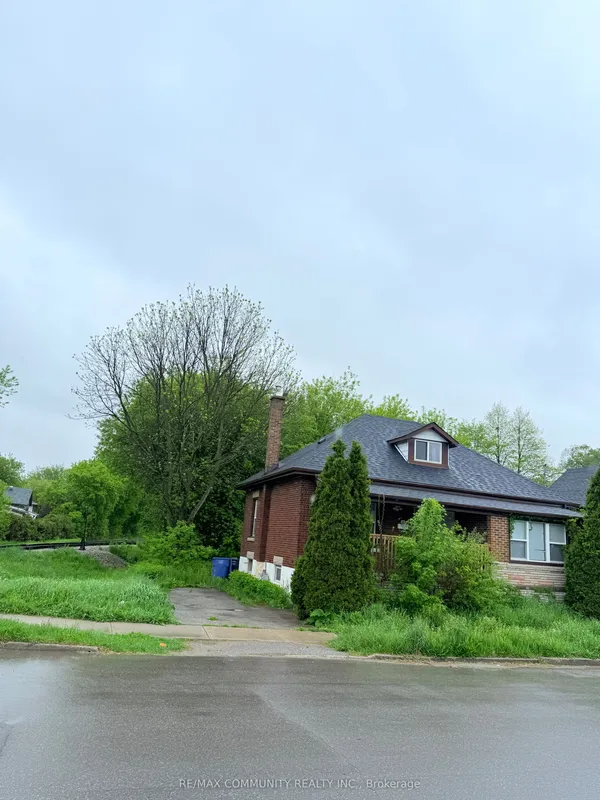
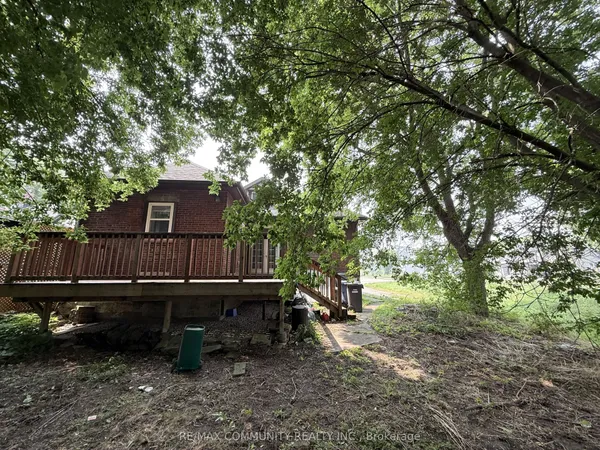
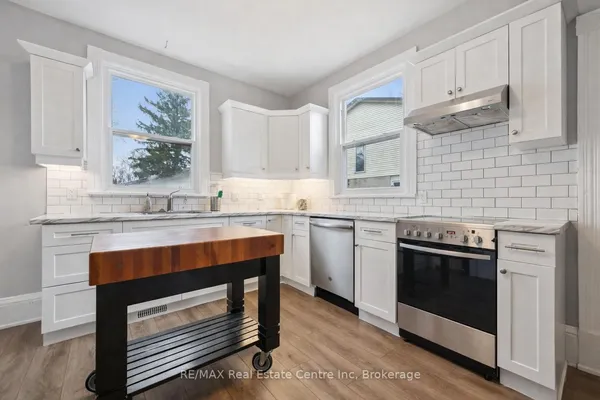
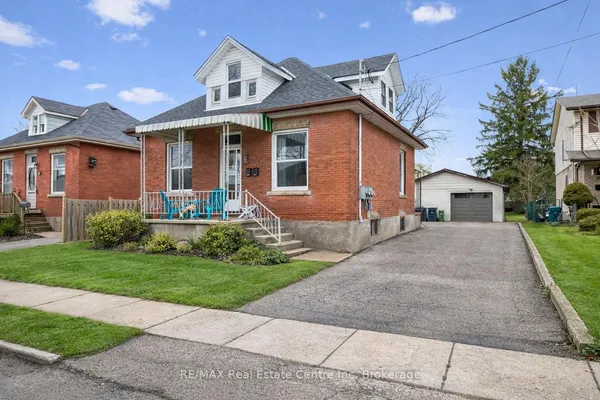
A fantastic turn-key investment or ideal starter home with rental income potential! This updated, move-in-ready duplex offers two self-contained living spaces plus something incredibly hard to find in the city, a heated workshop with hydro. Perfect for contractors or tradespeople looking for an in-town shop to store materials, tools and equipment, while also offering excellent space for hobbyists or additional storage. Whether you're looking to live in one unit and offset your mortgage with rental income, add a ready-to-go property to your investment portfolio, or finally get your business out of the garage at home, this property offers a unique combination of flexibility, income potential and workspace. An additional backyard shed provides even more storage. With parking for up to four vehicles, convenient access to public transit, shopping, schools, and everyday amenities, this property offers flexibility that can be hard to find. Live in one unit and rent the other, add it to your investment portfolio, or take advantage of the exceptional workshop setup. Well cared for and move-in ready for its next owner, 130 Speedvale Ave W offers a unique combination of income potential, workspace, and convenience in Guelph. Ask your Realtor to provide you with the list of features and upgrades.
Key facts
Property details
Rooms & baths
Building & utilities
Parking
Lot
Financial
Rooms
12 rooms on 4 level s
| Type | Dimensions | Features |
|---|---|---|
| Main | ||
| Kitchen | 15' × 13'5" | |
| Living Room | 17'11" × 12'6" | |
| Second | ||
| Primary Bedroom | 18'6" × 12'11" | |
| Bedroom 2 | 10'11" × 12'10" | |
| Bathroom | 6'7" × 7'6" | 4 Pc Bath |
| Lower | ||
| Bedroom 3 | 9'3" × 12'5" | |
| Bedroom 4 | 11'3" × 12'6" | |
| Kitchen | 6'7" × 13'1" | |
| Dining Room | 8'4" × 5'8" | |
| Bathroom | 4'5" × 6'6" | 4 Pc Bath |
| Basement | ||
| Recreation | 18'1" × 13'1" | |
| Bathroom | 5'6" × 8'10" | 3 Pc Bath |
Mortgage calculator
Location
Market Overview
Guelph
Listing data provided by the Toronto Regional Real Estate Board (TRREB).
Similar properties
The listing data is provided under copyright by the Toronto Regional Real Estate Board (TRREB). The listing data is deemed reliable but is not guaranteed accurate by TRREB. The trademarks MLS®, Multiple Listing Service® and the associated logos are owned by The Canadian Real Estate Association (CREA) and identify the quality of services provided by real estate professionals who are members of CREA.
Last updated: September 20, 2026.