
24 Colborne Street
Strathroy-Caradoc · ON · N7G 2L9
On market 12 days
About this property
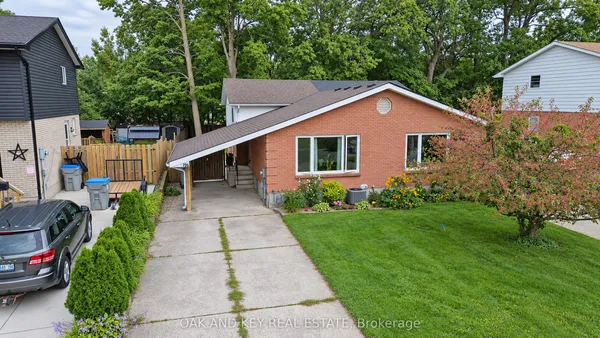
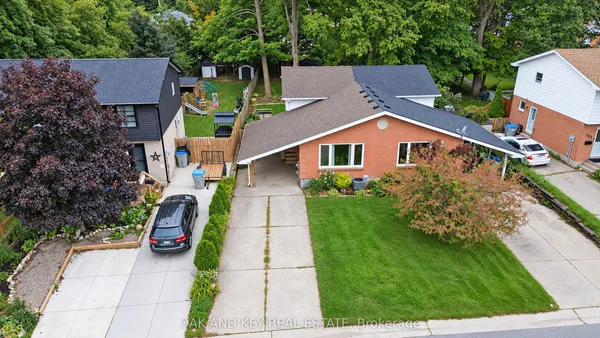
Location, lifestyle, and versatility! Welcome to 24 Colborne Street- a charming century semi in the heart of downtown Strathroy, just steps to amenities. Larger than it appears, this home offers 3+1 bedrooms, 3 bathrooms, and a self-contained lower-level suite with separate entrance-ideal for multi-generational living or income potential. Full of character with high ceilings, original staircase, and oversized baseboards. Main floor features a formal dining room, spacious eat-in kitchen, cozy living room, 3pc bath, and laundry. Upstairs offers 3 large bedrooms, 4pc bath, and a bonus loft space perfect for office, gym, or playroom. Private yard with shed and inviting covered front porch. Quiet, sought-after street within walking distance to downtown. Updates: Roof (2016), Furnace & Water Heater (2006), Electrical (2012 - no knob & tube), Copper plumbing & mainline (2012), Brick repointed (2016).A rare opportunity for homeowners or investors!
Key facts
Property details
Rooms & baths
Building & utilities
Parking
Lot
Financial
Rooms
14 rooms on 3 level s
| Type | Dimensions | Features |
|---|---|---|
| Main | ||
| Dining Room | 40'1" × 35'6" | |
| Den | 39'7" × 42'7" | |
| Kitchen | 42'7" × 22'2" | |
| Foyer | 12'10" × 41'10" | |
| Living Room | 43'2" × 45'1" | |
| Laundry | 22'2" × 18'10" | |
| Second | ||
| Bedroom | 30'7" × 39'7" | |
| Bedroom | 31'9" × 42'7" | |
| Bedroom | 39'7" × 42'11" | |
| Lower | ||
| Living Room | 49'2" × 35' | |
| Den | 39'4" × 39'7" | |
| Kitchen | 62'8" × 37'9" | |
| Bedroom | 39'4" × 36'7" | |
| Living Room | 31'2" × 15'7" | |
Mortgage calculator
Location
Market Overview
Strathroy-Caradoc
Listing data provided by the Toronto Regional Real Estate Board (TRREB).
Similar properties
The listing data is provided under copyright by the Toronto Regional Real Estate Board (TRREB). The listing data is deemed reliable but is not guaranteed accurate by TRREB. The trademarks MLS®, Multiple Listing Service® and the associated logos are owned by The Canadian Real Estate Association (CREA) and identify the quality of services provided by real estate professionals who are members of CREA.
Last updated: September 20, 2026.