
190 Argyle Street
Simcoe · Norfolk · ON · N3Y 0C1
On market 12 days
About this property
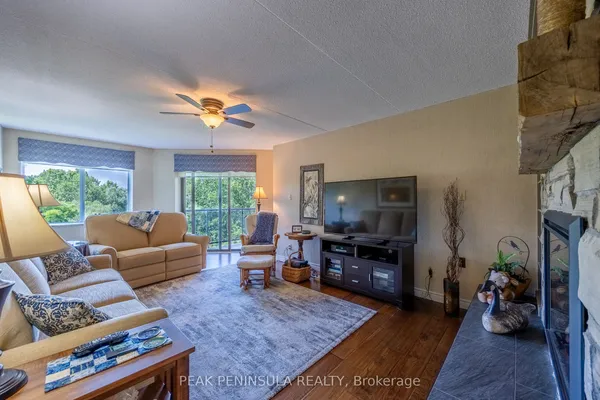
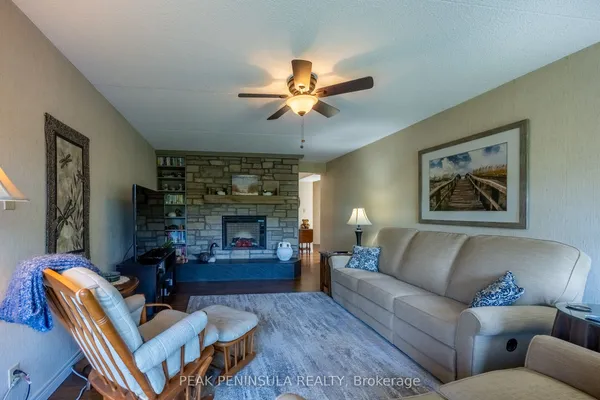
Perfectly positioned overlooking the 6th hole of Norfolk Golf & Country Club, this beautifully maintained bungalow condominium offers one of the most desirable locations in Argyle Glen. Enjoy peaceful golf course views from the composite rear deck while embracing the low-maintenance lifestyle that condominium living provides. Inside, the bright open-concept layout features 9-foot ceilings, engineered hardwood flooring and oversized windows that fill the home with natural light. The kitchen is designed for both everyday living and entertaining, complete with granite countertops, a large centre island, walk-in pantry and induction stove. The spacious primary bedroom features a private ensuite and two large closets, while a second bedroom, full bathroom, main floor laundry and inside entry from the double garage complete the main level. The finished basement expands your living space with a large family room, office, bonus room, 2-piece bathroom and abundant storage, making it ideal for guests, hobbies or working from home. Whether you're looking to simplify life, downsize without sacrificing space or simply spend less time maintaining a home, this property offers and exceptional balance of comfort, convenience and lifestyle. Condo fees include building insurance, roof maintenance, lawn care, snow removal, property management and maintenance of the common elements, giving you more time to enjoy golfing, walking the nearby Lynn Valley Trail or exploring the shops and restaurants of downtown Simcoe. If you've been searching for a bungalow condominium that combines exceptional views, quality finishes and carefree living, this is an opportunity you won't want to miss.
Key facts
Property details
Rooms & baths
Building & utilities
Parking
Condo details
Financial
Rooms
13 rooms on 2 level s
| Type | Dimensions | Features |
|---|---|---|
| Main | ||
| Bedroom | 9'2" × 11' | |
| Bathroom | 0' × 0' | 4 Pc Bath |
| Foyer | 11'1" × 7' | |
| Kitchen | 20' × 12'3" | Combined w/Dining |
| Living Room | 14'6" × 16'7" | |
| Laundry | 9'7" × 4'2" | |
| Bathroom | 0' × 0' | 3 Pc EnsuiteCombined w/Primary |
| Primary Bedroom | 17'4" × 12' | |
| Basement | ||
| Family Room | 23'7" × 14'7" | |
| Bathroom | 0' × 0' | 2 Pc Bath |
| Office | 17'1" × 9'2" | |
| Other | 10'6" × 9'2" | |
| Other | 24' × 7' | |
Mortgage calculator
Location
Market Overview
Norfolk
Listing data provided by the Toronto Regional Real Estate Board (TRREB).
Similar properties
The listing data is provided under copyright by the Toronto Regional Real Estate Board (TRREB). The listing data is deemed reliable but is not guaranteed accurate by TRREB. The trademarks MLS®, Multiple Listing Service® and the associated logos are owned by The Canadian Real Estate Association (CREA) and identify the quality of services provided by real estate professionals who are members of CREA.
Last updated: September 20, 2026.