
747268 30th Side Road
Rural Mulmur · Mulmur · ON · L9V 0X9
On market 12 days
About this property
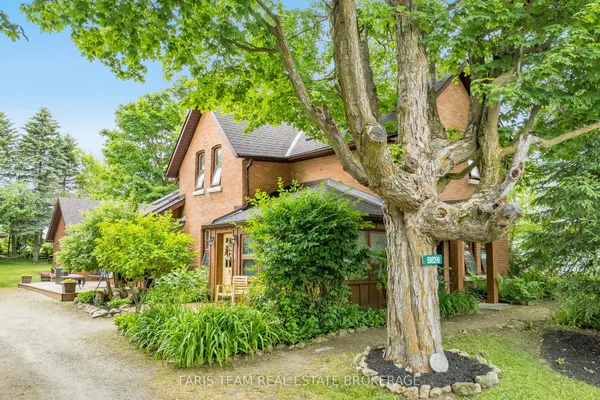
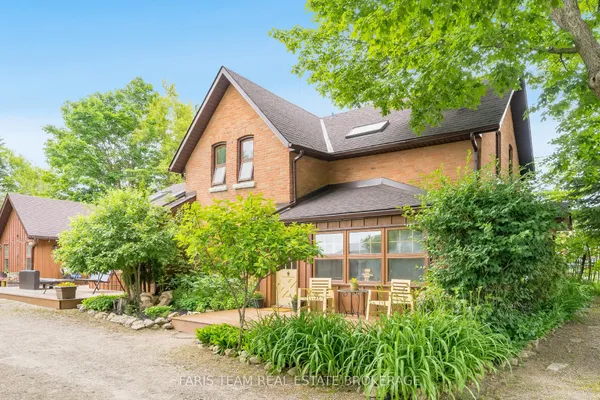
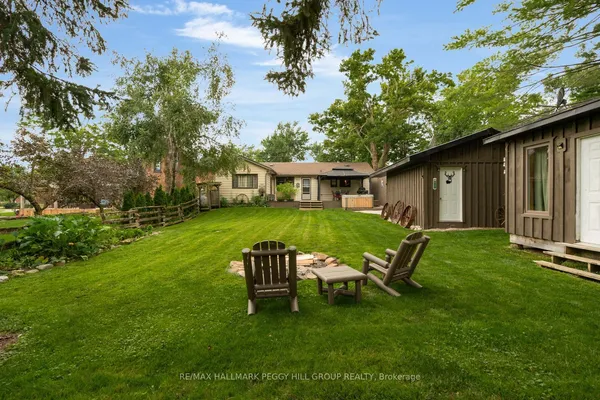
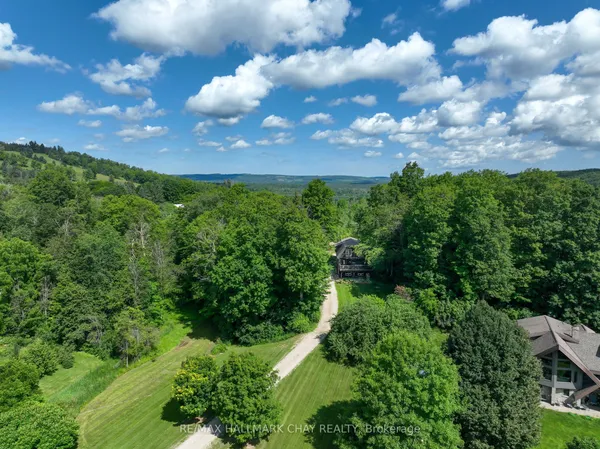
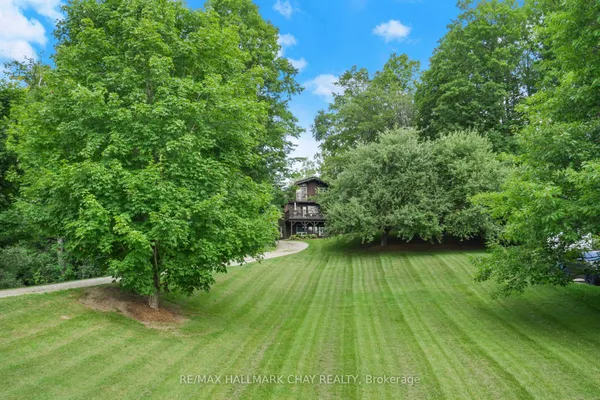
Totally transformed! Welcome to the Brick Diamond Schoolhouse originally built in the early 1880s. The space has been re-imagined with 3 bedrooms, 2 bathrooms and 2 kitchens. A perfect getaway retreat, ski chalet or full-time residence. The historic charm will surely captivate with exposed brick walls, hand hewn beams and antique touches everywhere you look. Set on almost 1/2 acre of peaceful Mulmur land within easy reach of Creemore, top rated restaurants, golf, skiing, hiking and more! A short drive takes you to either Devil's Glen or Mansfield Ski Clubs. Bruce Trail access is also nearby. A sun-filled home with tons of character. Come see the new design - classic country chic meets historic charm. New propane forced air heating system.
Key facts
Property details
Rooms & baths
Building & utilities
Parking
Lot
Financial
Rooms
11 rooms on 1 level
| Type | Dimensions | Features |
|---|---|---|
| Main | ||
| Bedroom | 10'10" × 11'6" | ClosetCloset Organizers |
| Kitchen | 15' × 11'7" | RenovatedBreakfast Bar |
| Bedroom 2 | 8'2" × 11'7" | ClosetCloset Organizers |
| Bedroom 3 | 8'8" × 14'6" | ClosetHardwood Floor |
| Office | 19'2" × 11'4" | Overlooks Garden |
| Laundry | 8'1" × 5'10" | |
| Family Room | 9'5" × 14'7" | Hardwood FloorWest View |
| Mud Room | 23'6" × 6'11" | W/O To GardenSouth View |
| Foyer | 5'1" × 7'1" | |
| Living Room | 14'8" × 15'1" | Hardwood FloorWood Stove |
| Dining Room | 9'9" × 15'1" | Hardwood FloorWest View |
Mortgage calculator
Location
Market Overview
Mulmur
Listing data provided by the Toronto Regional Real Estate Board (TRREB).
Similar properties
The listing data is provided under copyright by the Toronto Regional Real Estate Board (TRREB). The listing data is deemed reliable but is not guaranteed accurate by TRREB. The trademarks MLS®, Multiple Listing Service® and the associated logos are owned by The Canadian Real Estate Association (CREA) and identify the quality of services provided by real estate professionals who are members of CREA.
Last updated: September 20, 2026.