
286 CUSHMAN Road
444 - Carlton/Bunting · St. Catharines · ON · L2M 6R6
On market 16 days
About this property
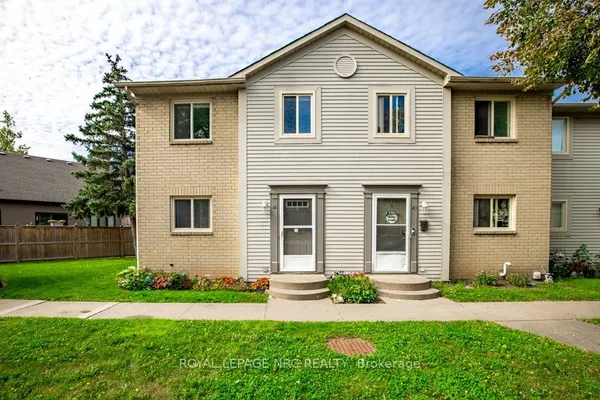
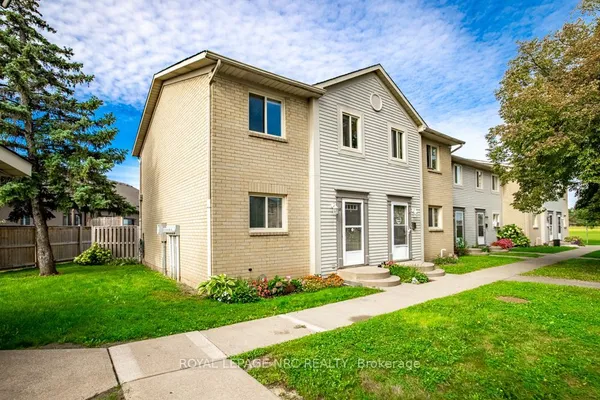
Beautifully updated end-unit condominium townhouse with single attached garage in a desirable St. Catharines location, close to shopping, schools, parks and the Welland Canal Parkway and recreational trails. This bright and spacious 3-bedroom, 2-bath home has been extensively refreshed in 2026 and is truly move-in ready. Recent improvements include new luxury vinyl plank flooring throughout the entire main floor and finished basement, fresh neutral paint throughout, a new 100-amp breaker panel replacing the former fuse panel, electrical wiring inspection throughout and new modern white Decora-style switches, outlets and cover plates throughout, all professionally completed by a licensed electrical contractor with ESA documentation available. The updated kitchen features custom cabinetry, granite countertops, ceramic tile backsplash, stainless steel dishwasher, updated hardware and plumbing fixtures, plus a gas stove hookup. The renovated main bathroom offers an updated tub, vanity, flooring and tub surround. The fully finished lower level provides additional living space with a comfortable rec room and updated 3-piece bathroom. Sliding patio doors off the living room lead to a private patio and garden area overlooking mature trees and green space, with the added privacy of an end-unit location on a quiet dead-end street. Additional improvements include refreshed landscaping, mailbox and screen, while the condominium corporation has previously updated the windows, siding and shingles. Residents also enjoy a children's playground and basketball court within the complex. A beautifully refreshed, move-in-ready home offering modern finishes, low-maintenance condominium living and a convenient location.
Key facts
Property details
Rooms & baths
Building & utilities
Parking
Condo details
Financial
Mortgage calculator
Location
Market Overview
St. Catharines
Listing data provided by the Toronto Regional Real Estate Board (TRREB).
Similar properties
The listing data is provided under copyright by the Toronto Regional Real Estate Board (TRREB). The listing data is deemed reliable but is not guaranteed accurate by TRREB. The trademarks MLS®, Multiple Listing Service® and the associated logos are owned by The Canadian Real Estate Association (CREA) and identify the quality of services provided by real estate professionals who are members of CREA.
Last updated: September 20, 2026.