
255B Titanium Private
2005 - Convent Glen North · Orleans - Convent Glen and Area · ON · K1C 0A5
On market 15 days
About this property
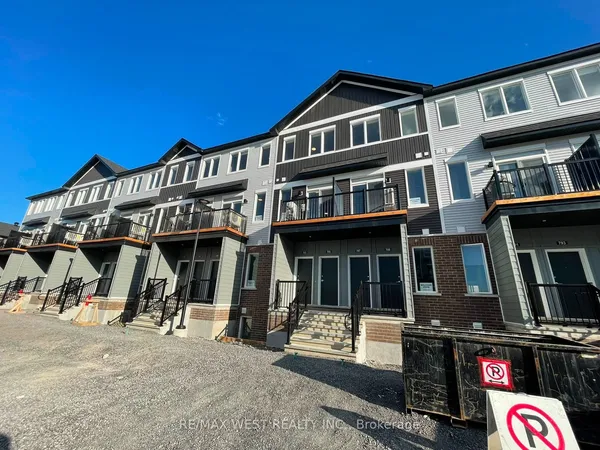
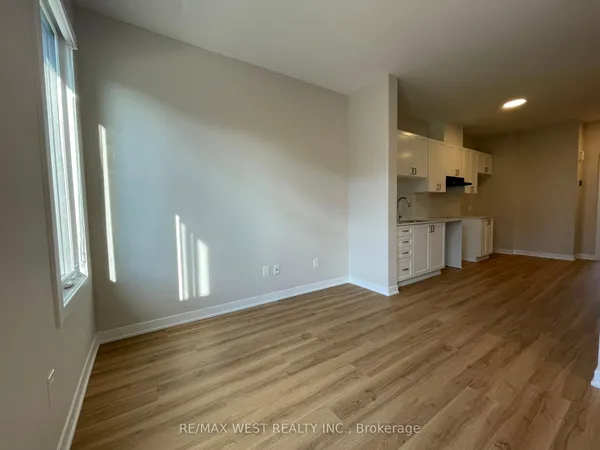
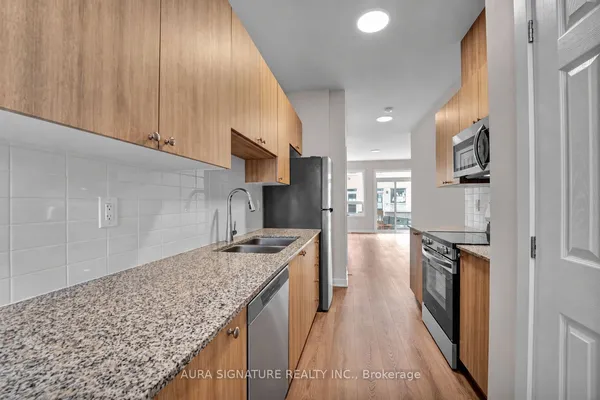
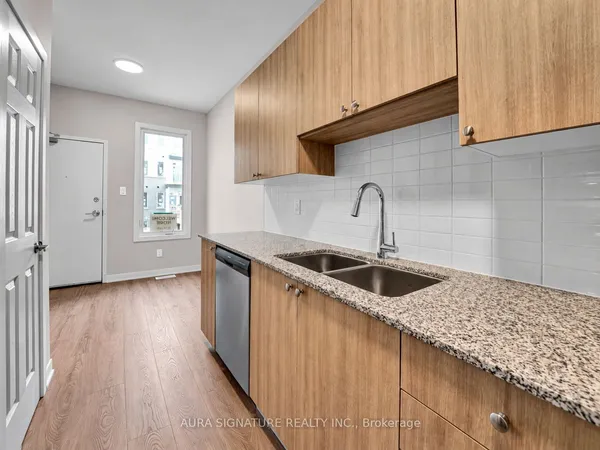
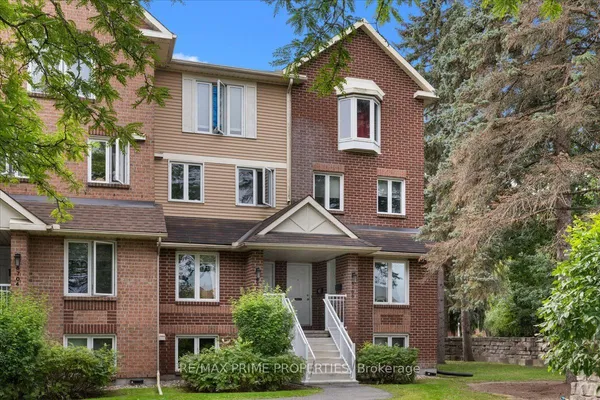
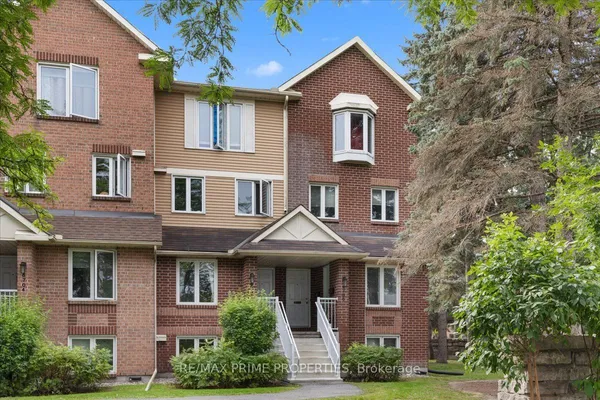
Welcome to the Quarry! A beautiful park-like setting with walking paths and numerous great amenities nearby including Place d'Orleans shopping centre, restaurants, public transit, and future LRT station. This 2-storey upper stacked condo unit features an expansive, sun-filled, open concept living space, an efficiently designed kitchen with plenty of cabinetry and stainless steel appliances, plus a convenient 2pc bath. Upstairs, the second level sleeping quarters has convenient in-unit laundry, 4pc main bath, 2 good-sized bedrooms, plus a primary bedroom retreat with walk-in closet, private 4pc ensuite, and spacious balcony. Includes 1 underground parking space. Some photos virtually staged.
Key facts
Property details
Rooms & baths
Parking
Rooms
11 rooms on 2 level s
| Type | Dimensions | Features |
|---|---|---|
| Main | ||
| Living Room | 20'9" × 16'4" | Combined w/Dining |
| Kitchen | 11'4" × 9'3" | |
| Bathroom | 5'3" × 4'7" | 2 Pc Bath |
| Utility Room | 11'2" × 4'9" | |
| Second | ||
| Primary Bedroom | 13'1" × 9'11" | Walk-In Closet(s)4 Pc Ensuite |
| Other | 4'10" × 4' | |
| Bathroom | 8'2" × 4'11" | 4 Pc Ensuite |
| Bedroom 2 | 9'11" × 9' | |
| Bedroom 3 | 9' × 8'3" | |
| Bathroom | 11'2" × 5'2" | 4 Pc Bath |
| Laundry | 4'4" × 3'3" | |
Location
Market Overview
Orleans - Convent Glen and Area
Listing data provided by the Toronto Regional Real Estate Board (TRREB).
Similar properties
The listing data is provided under copyright by the Toronto Regional Real Estate Board (TRREB). The listing data is deemed reliable but is not guaranteed accurate by TRREB. The trademarks MLS®, Multiple Listing Service® and the associated logos are owned by The Canadian Real Estate Association (CREA) and identify the quality of services provided by real estate professionals who are members of CREA.
Last updated: September 19, 2026.